
House - Detached
£ 599,995





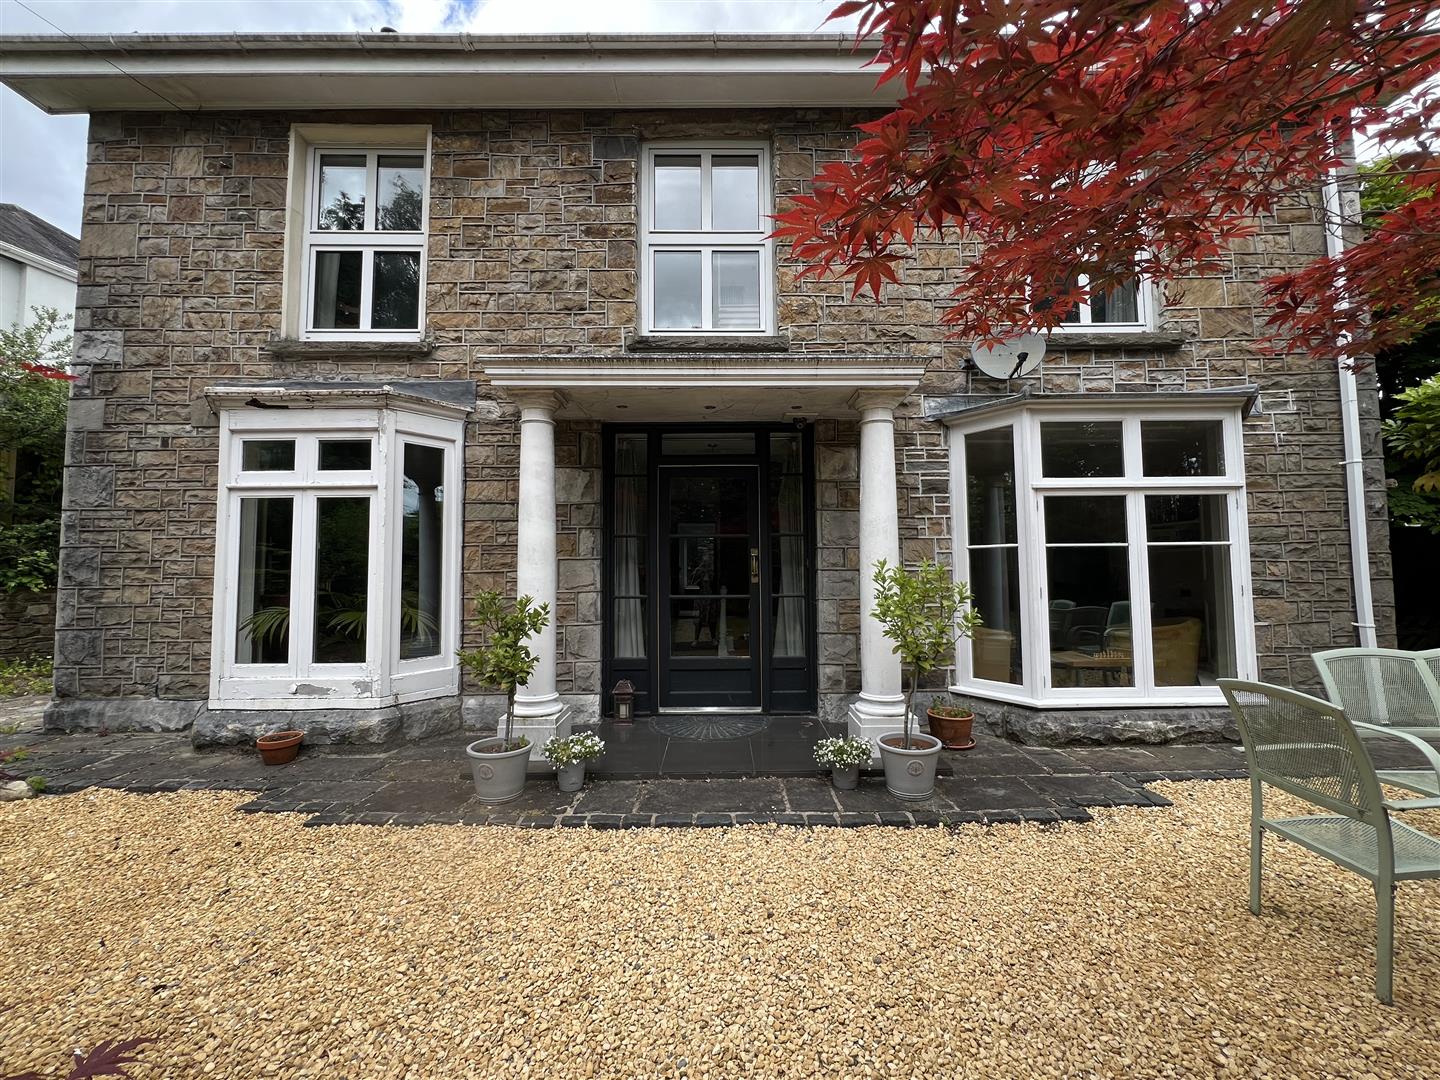








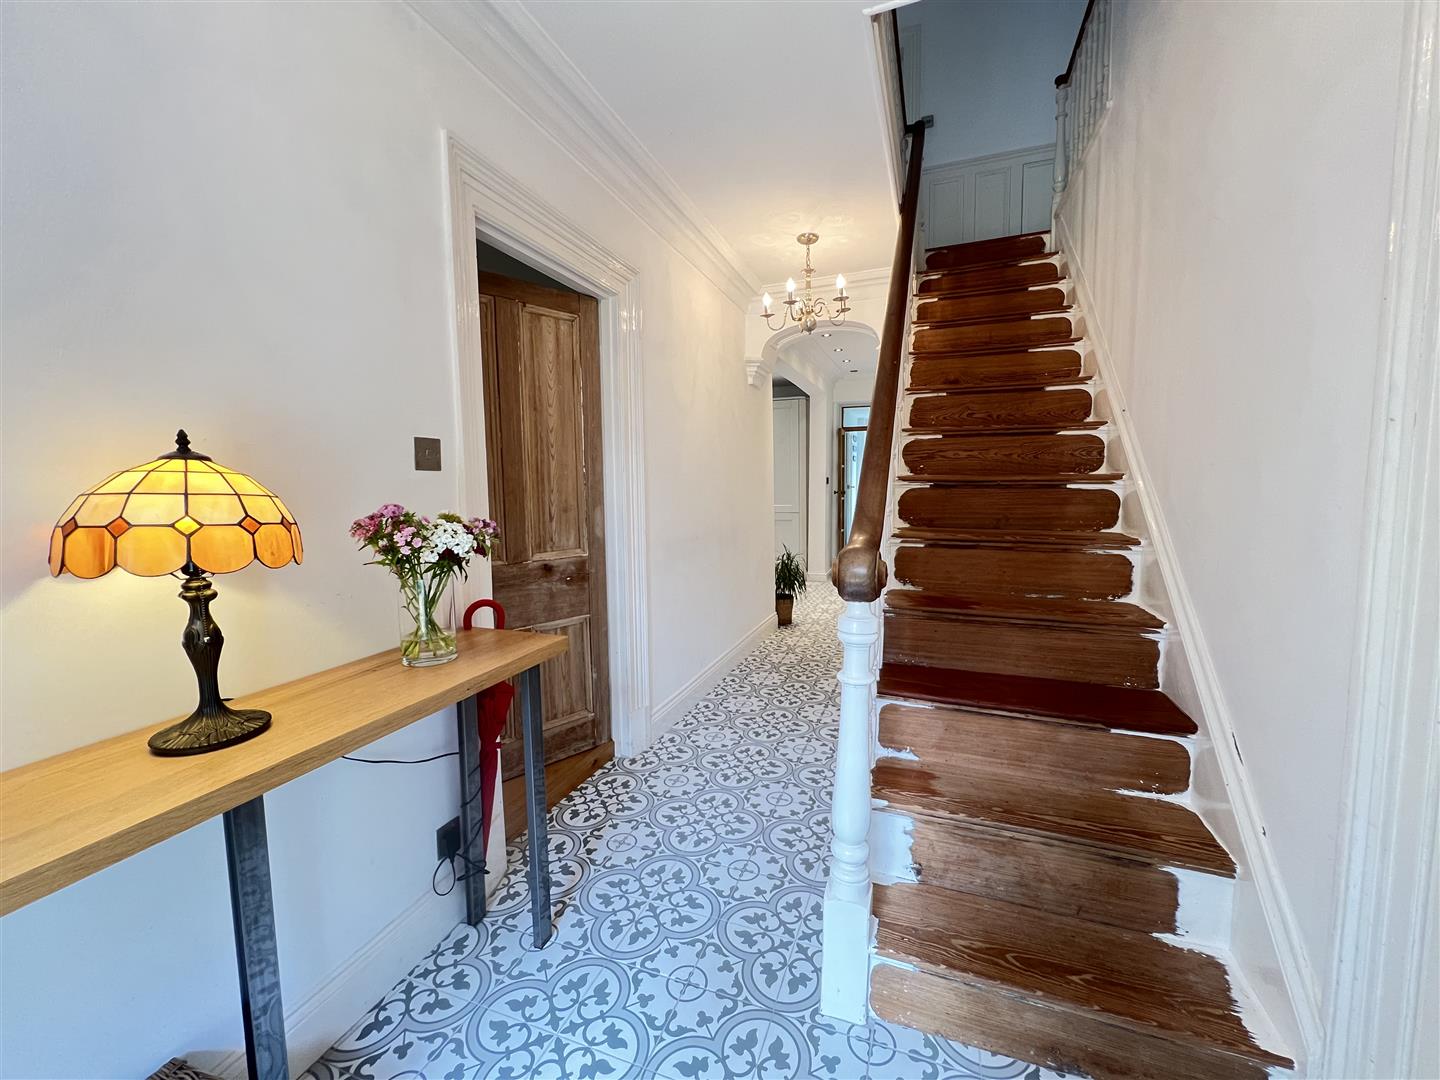


Stairs to first floor. Wooden glazed front door and windows. Tiled floor.
8.97m x 3.25m min 4.52m max (29'05" x 10'08" min 1
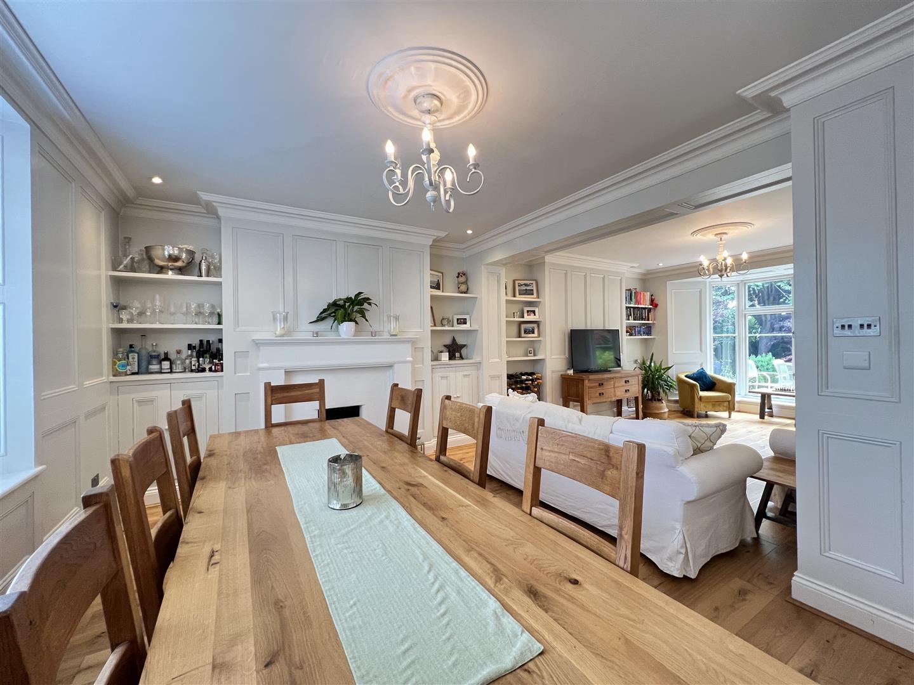
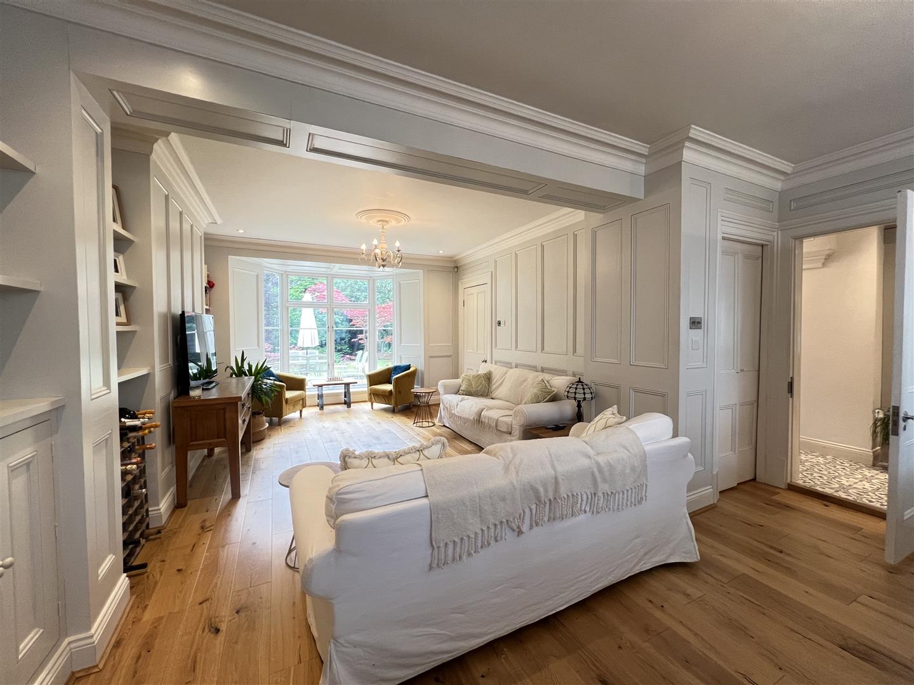
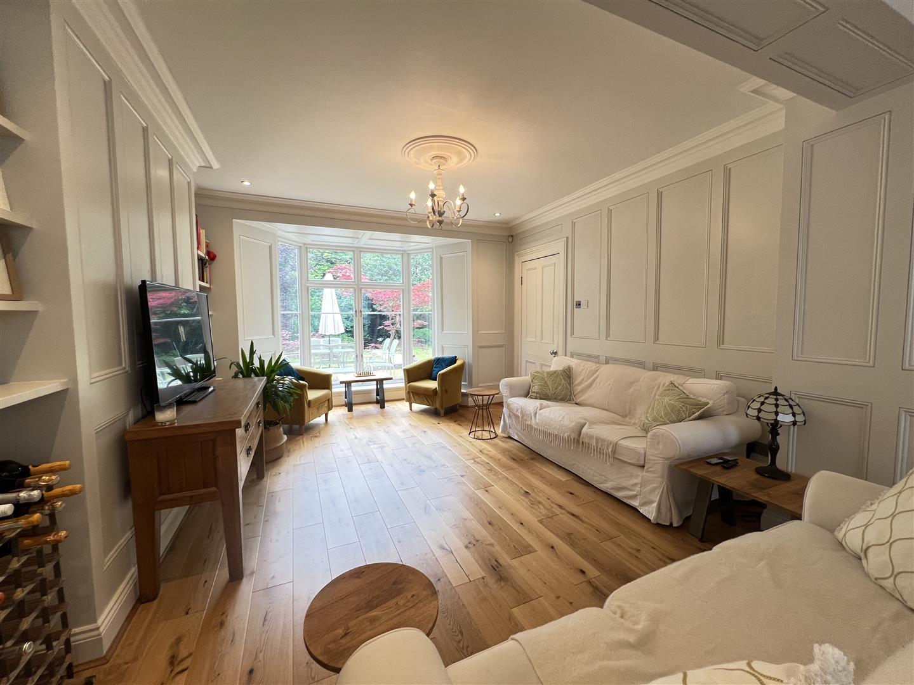
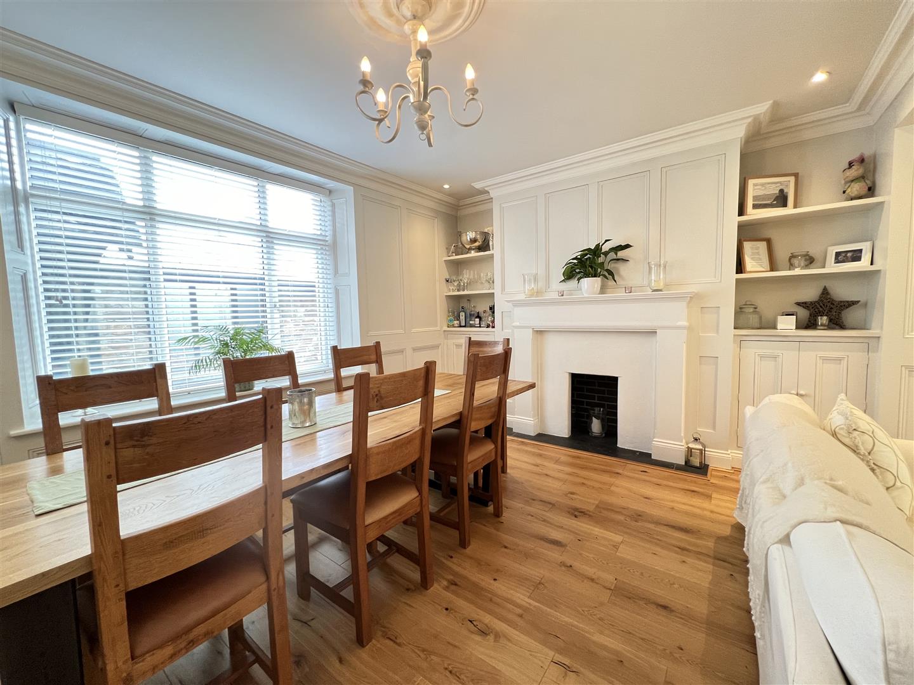
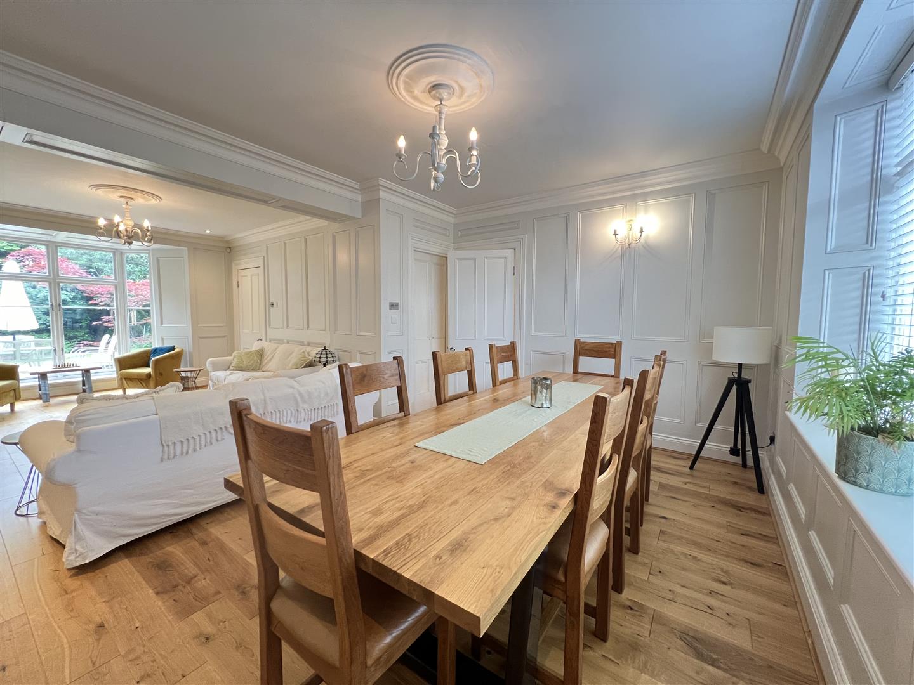
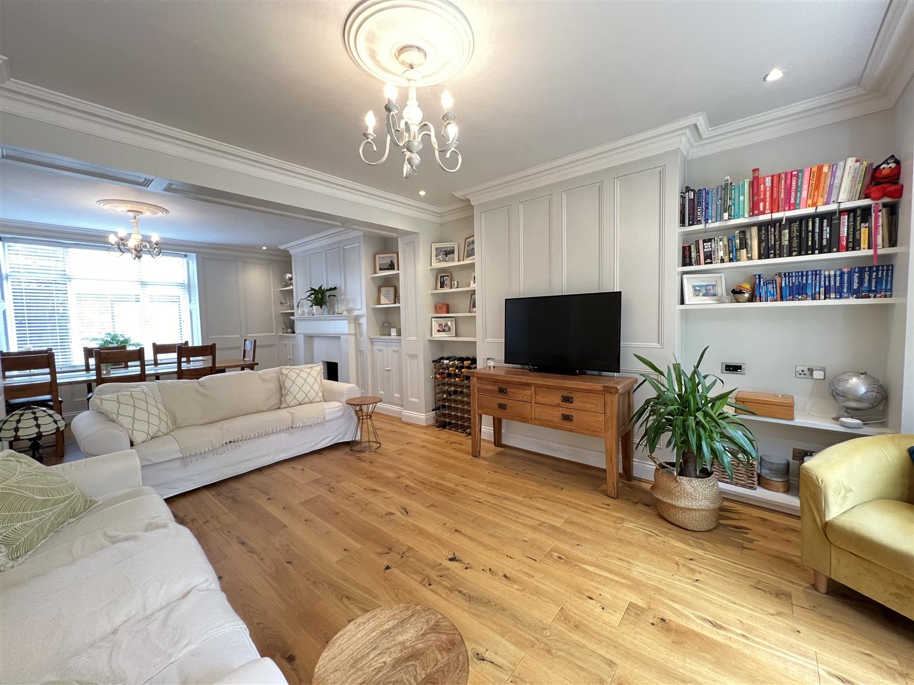
A generously sized elegant lounge with hardwood bay window overlooking front garden and window to rear. It is impressive in both size and character and is ideal for entertaining. It boasts floor to ceiling paneling, open fireplace, under floor heating, two recessed cupboards, recessed bookshelves, Doors leading to cellar, downstairs hall and kitchen.
3.66m max x 5.05m into bay (12' max x 16'07" into
Wooden glazed bay window to front overlooking garden to front. Wood panelled walls. Log burning stove
6.68m x 3.38m (21'11" x 11'01")
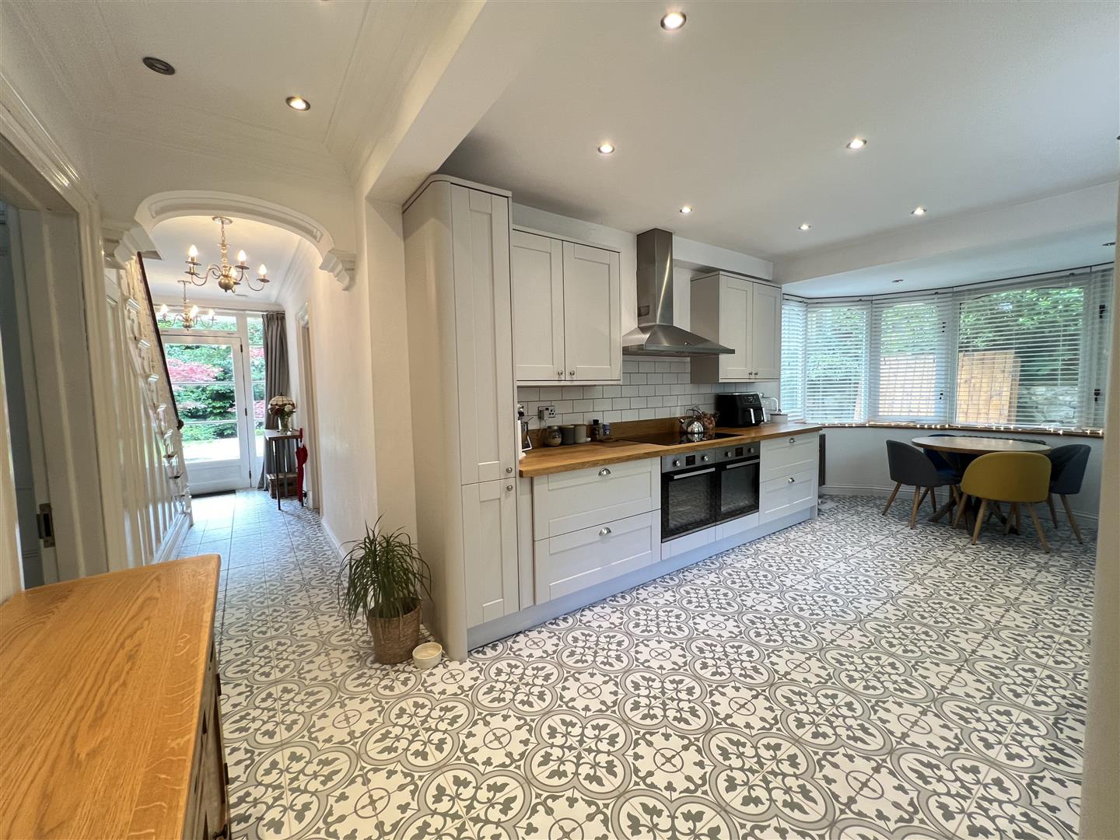
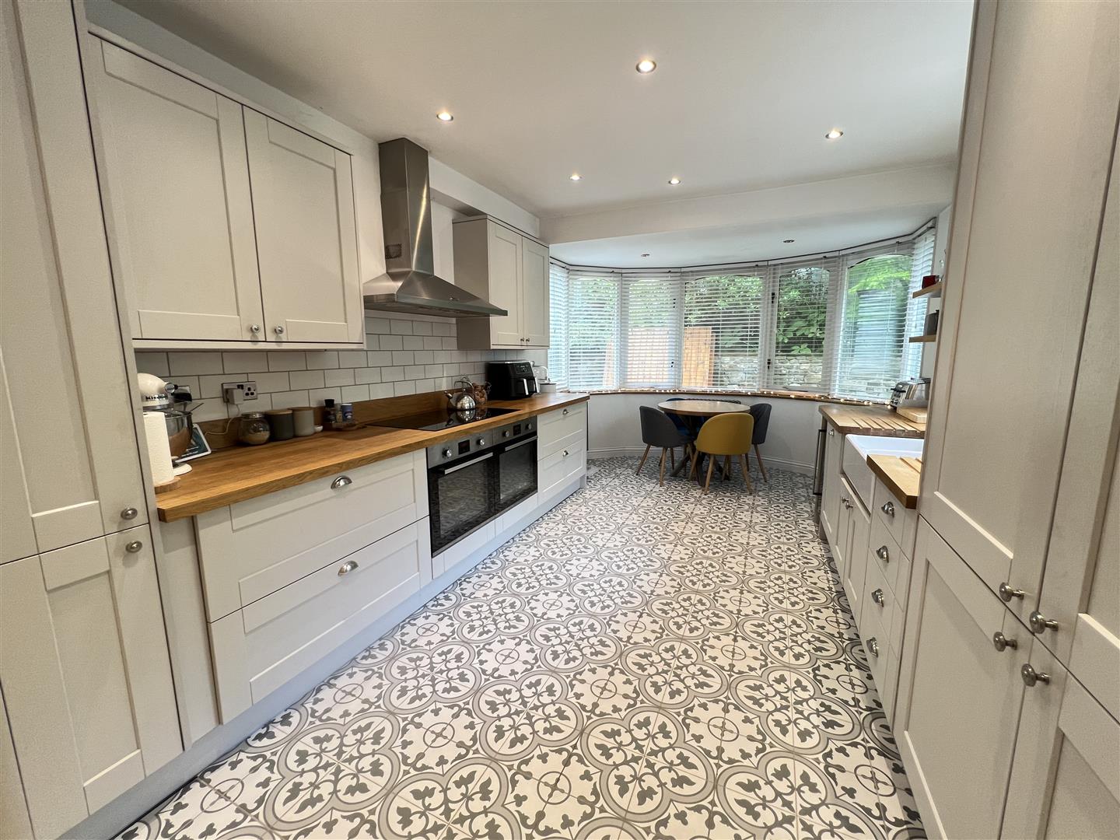
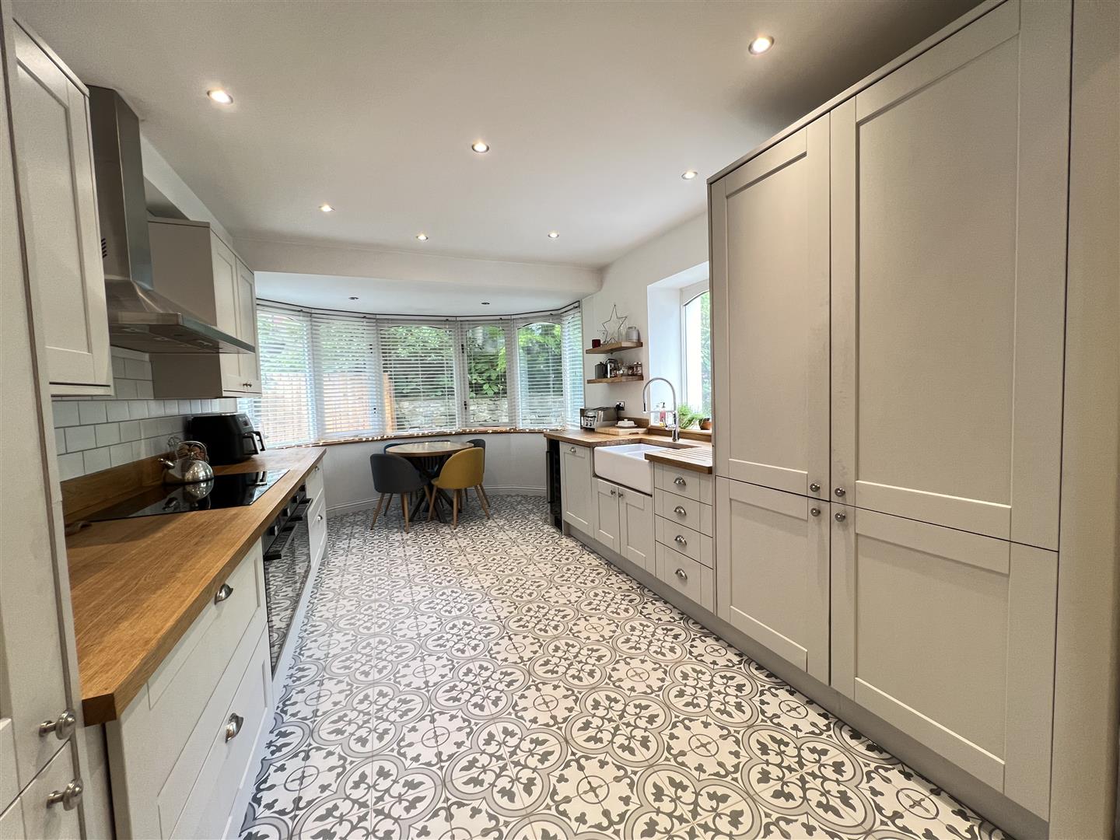
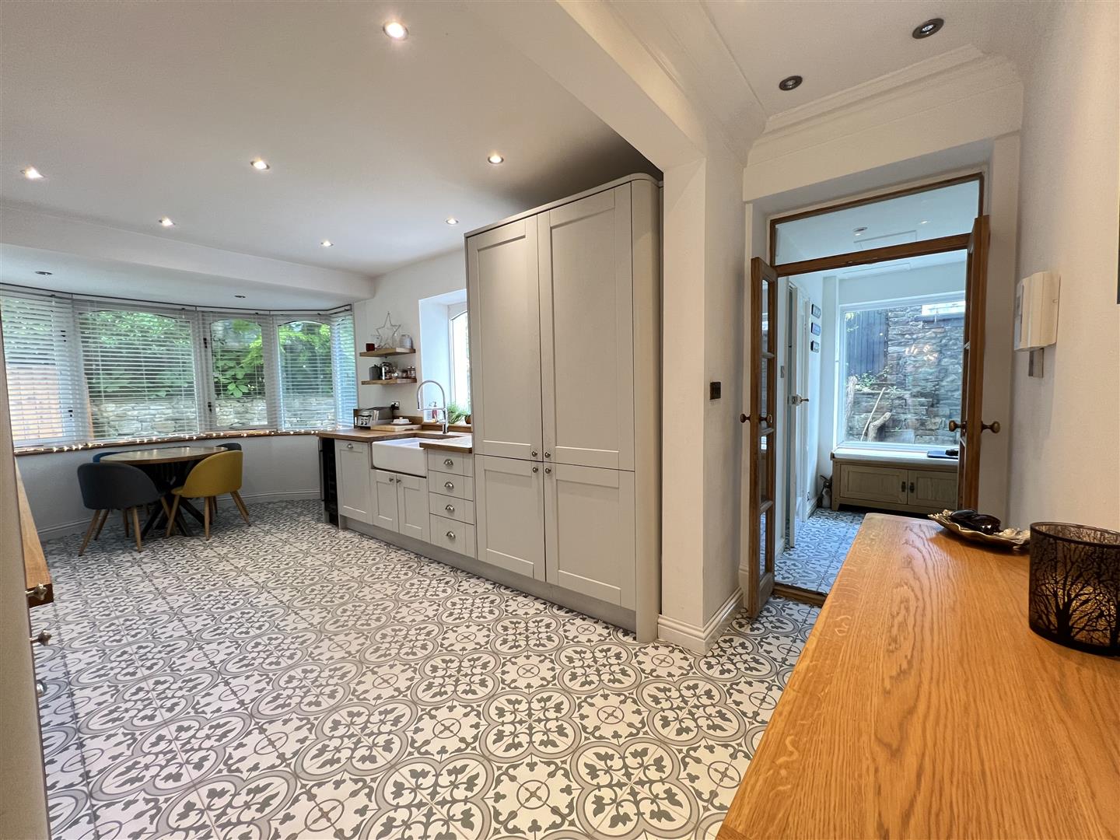
A large modern fitted kitchen and breakfast area with semi circular window overlooking the gardens and courtyard. Modern wall and base units incorporating, induction hob, two fan assisted ovens, integrated full length fridge and freezer, wine cooler, dishwasher, extractor hood. ceramic sink unit. 3 radiators. Tiled floor.
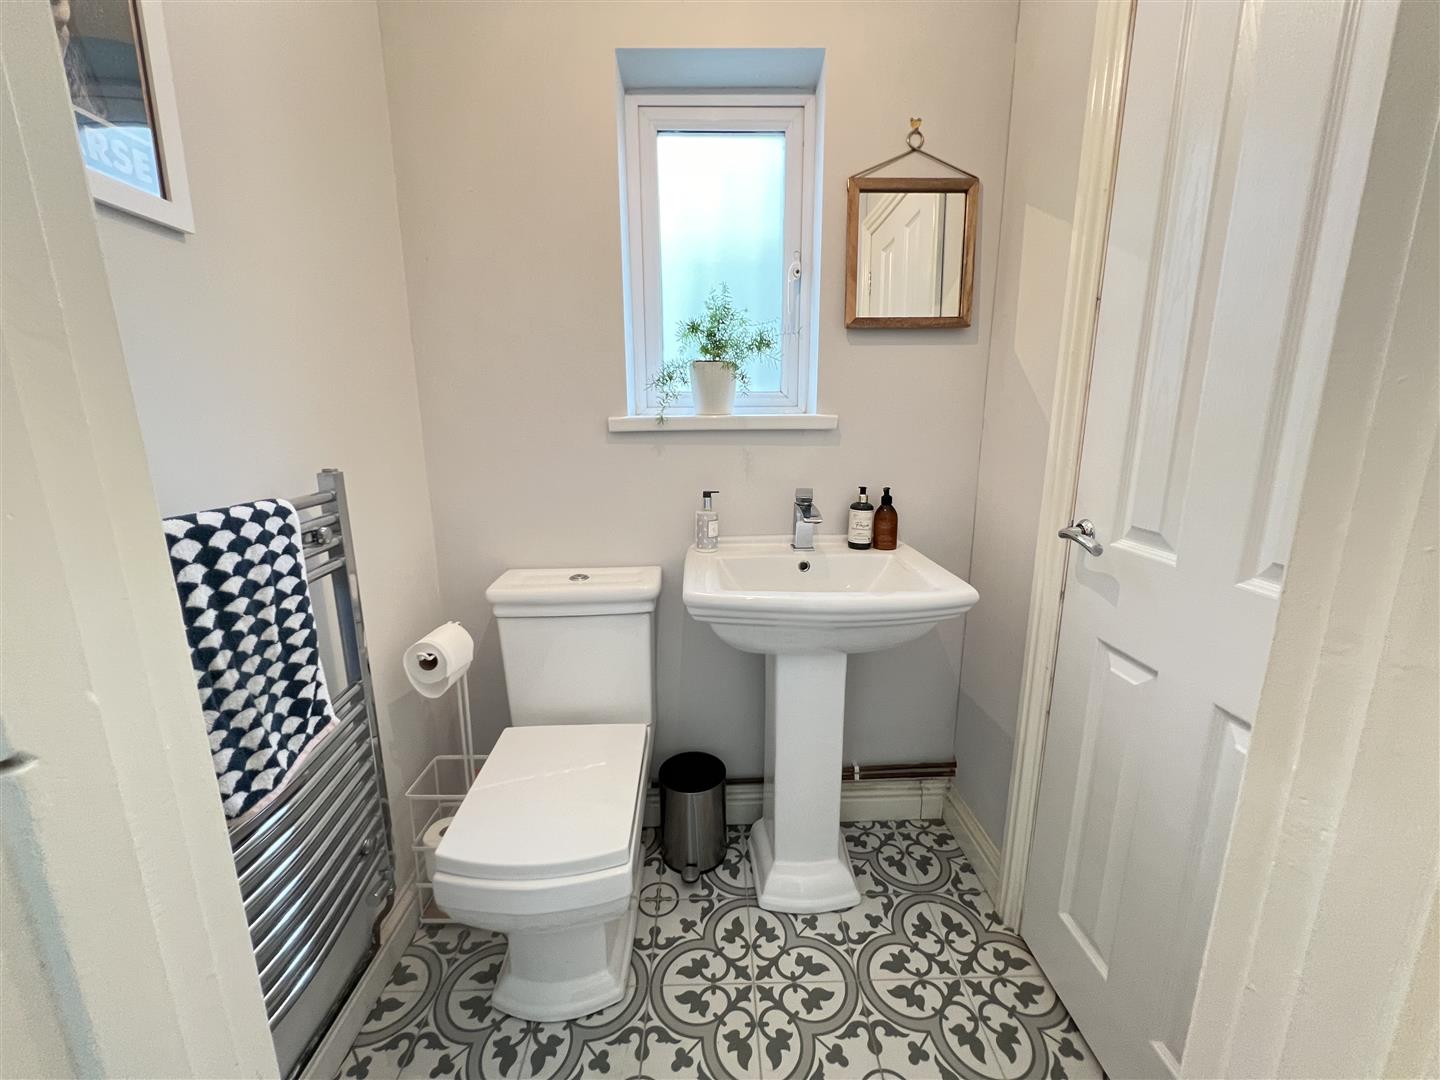
Modern suite in white comprising wash hand basin and w.c., chrome heated towel rail. Tiled floor.
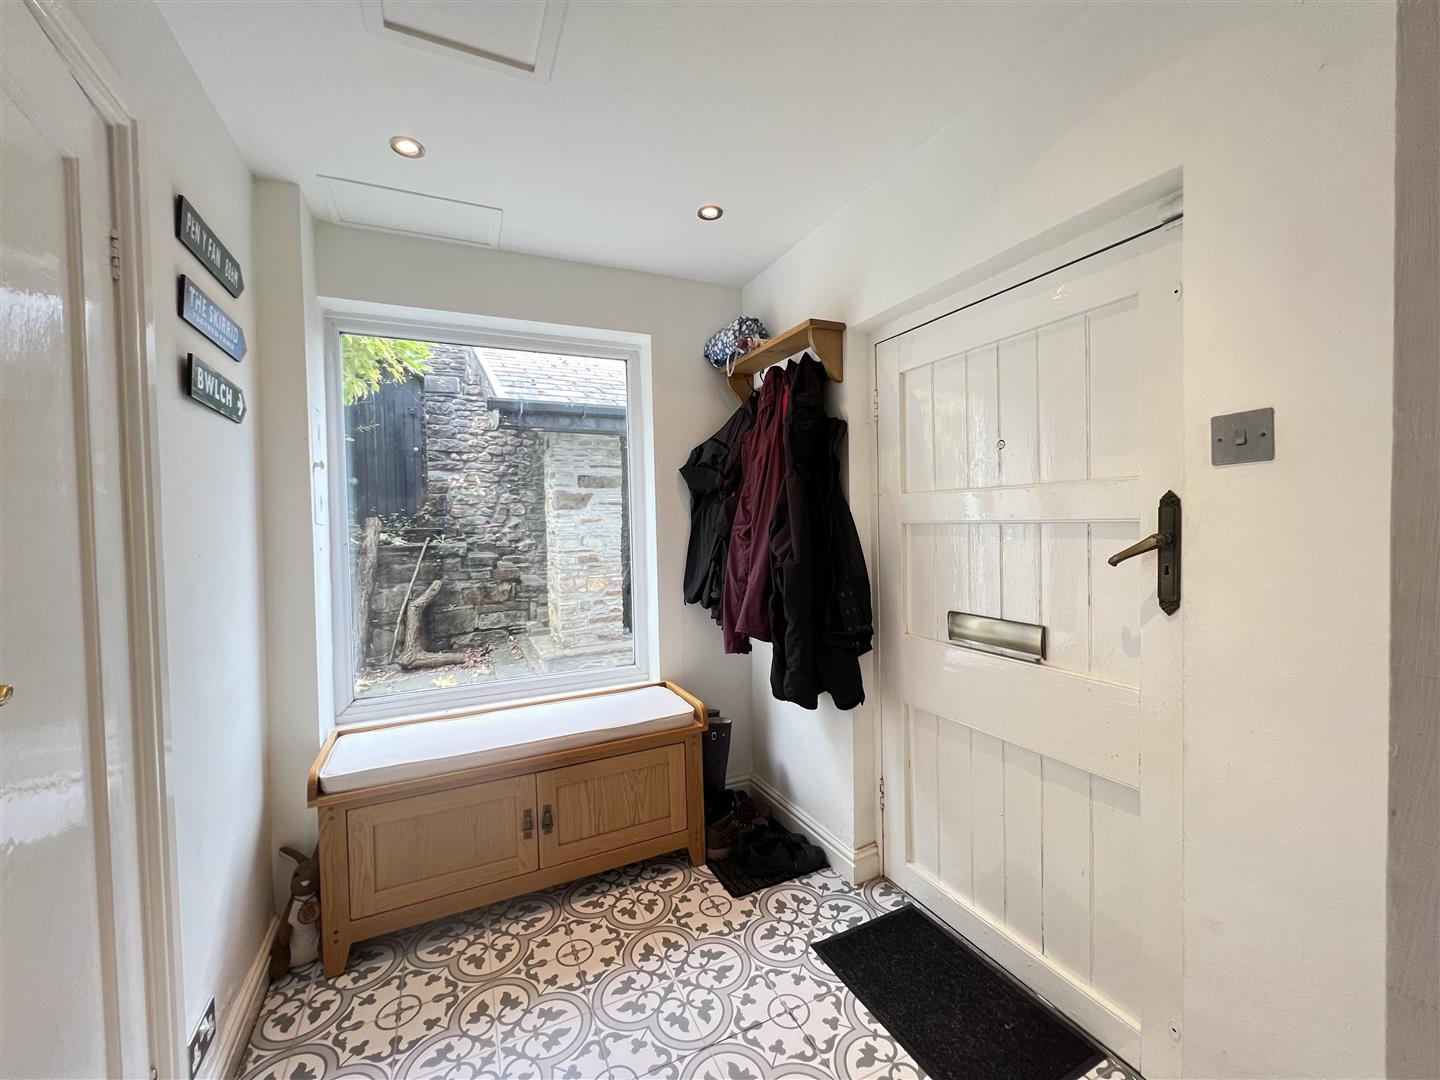
Perfect space for coats and boots. Tiled floor. Solid wooden door.
Wood panelling to walls, doors leading to bedrooms.
4.11m x 3.20m (13'06" x 10'6)
UPVC glazed window to front. Under floor heating.
3.78m x 3.63m (12'05" x 11'11")
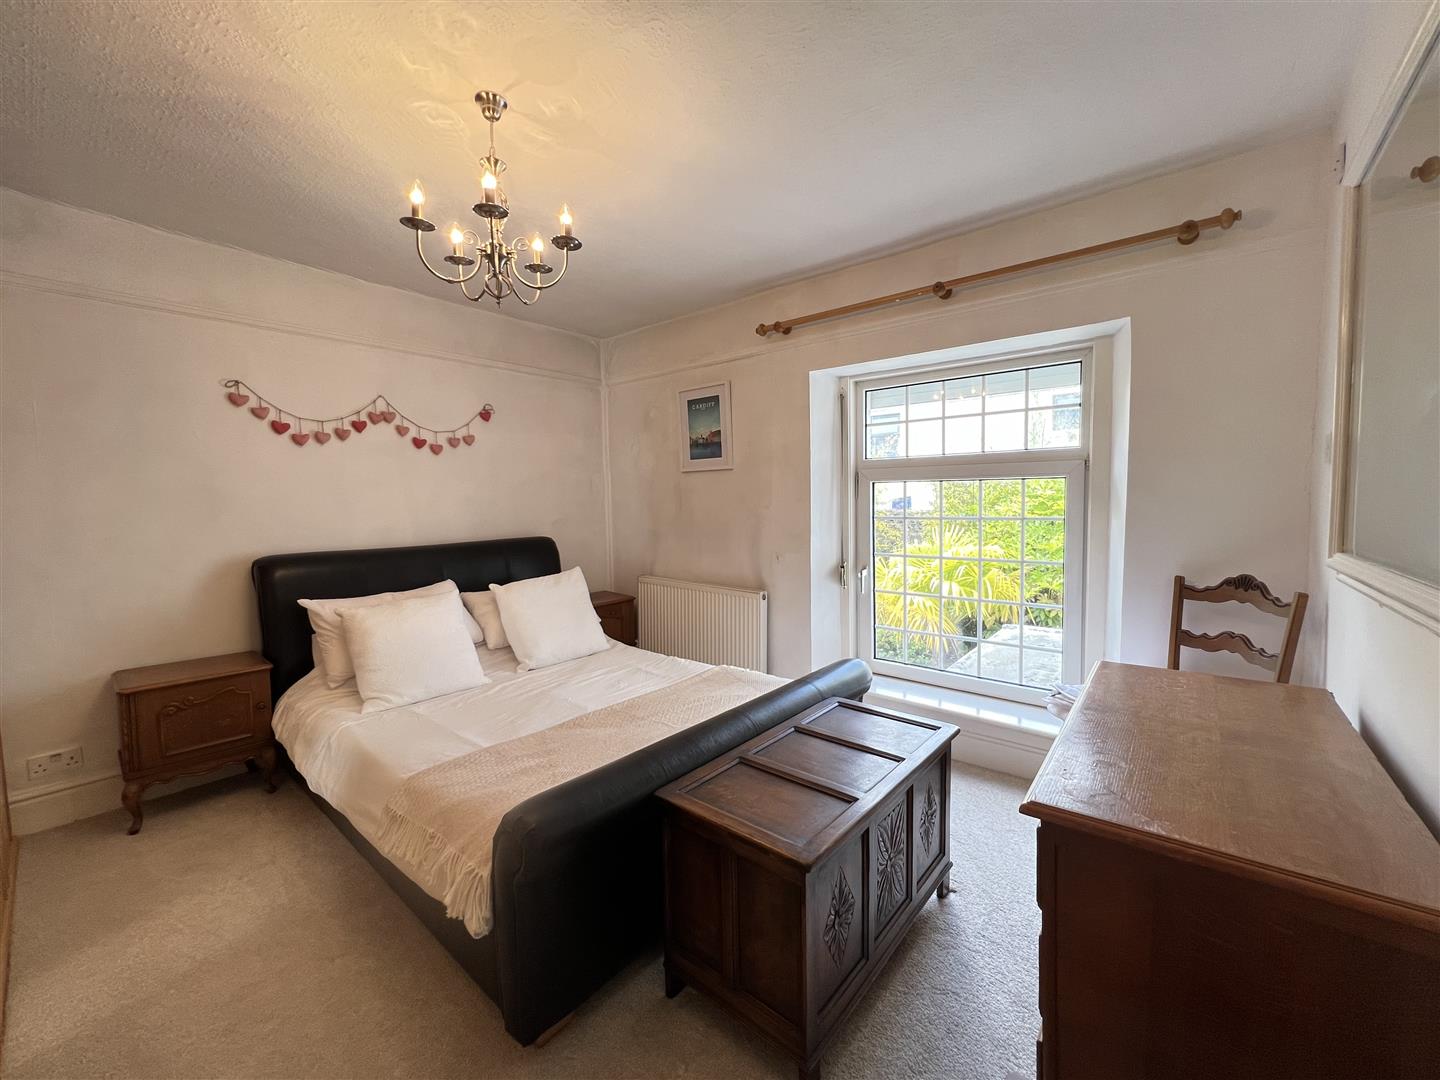
Carpet to floor. UPVC glazed window to rear.
3.10m x 3.10m min 3.71m max (10'02" x 10'02" min 1
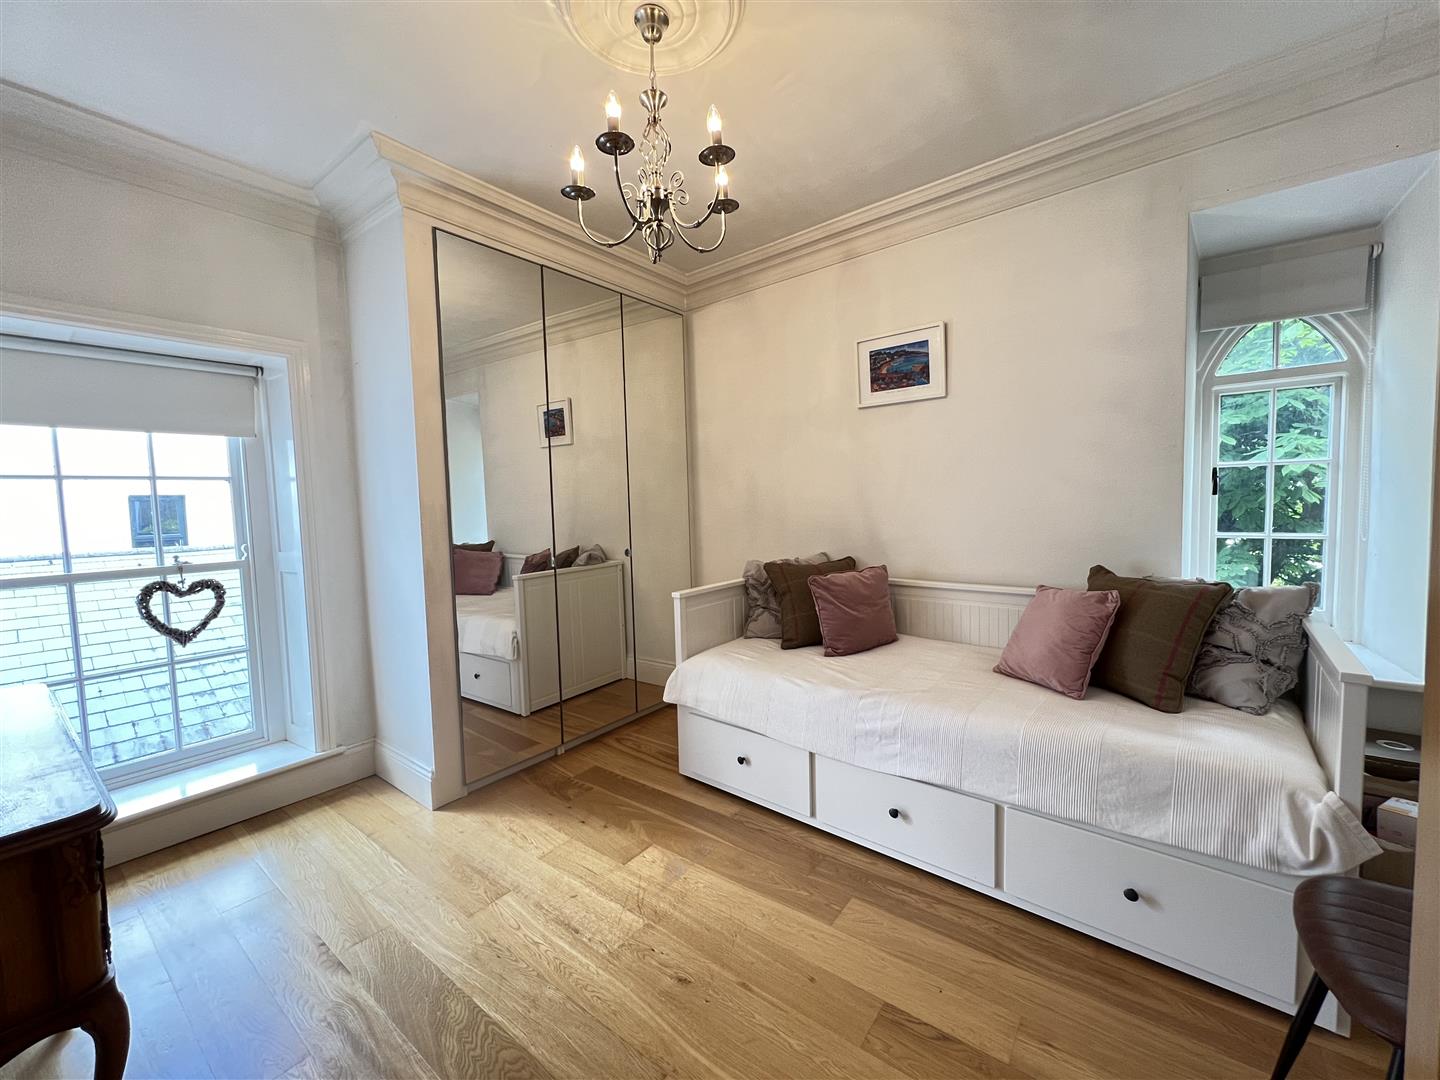
Wooden flooring. Wooden glazed window to rear and gothic window to side. Fitted wardrobes. Under floor heating.
3.78m x 4.39m (12'05" x 14'05")
Carpet to floor. UPVC glazed window to front.
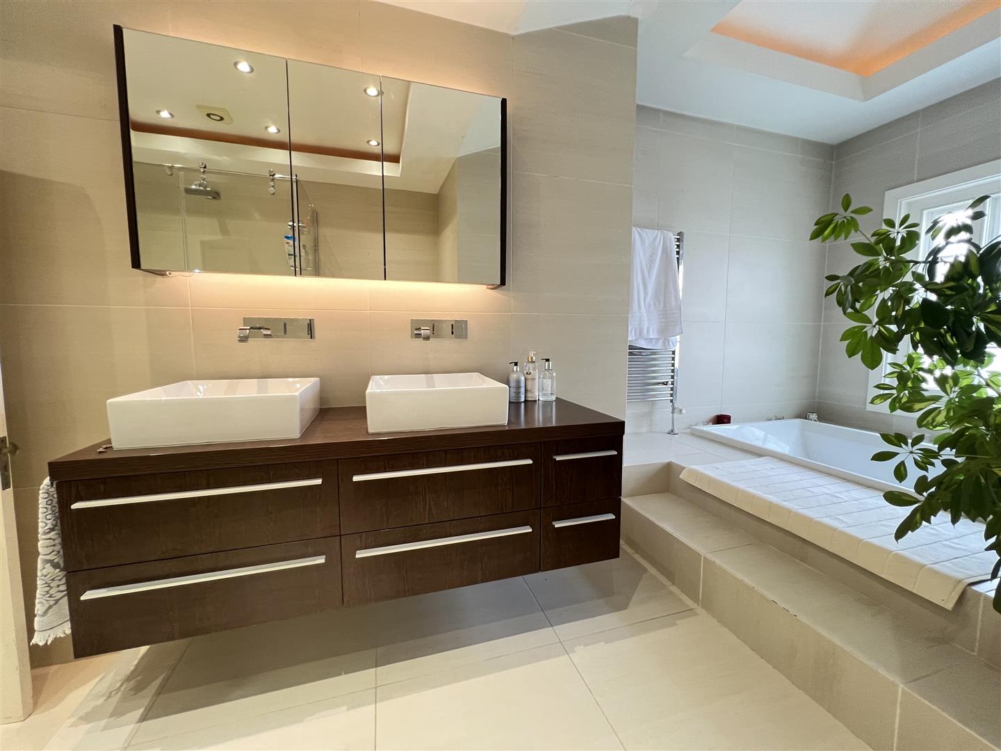
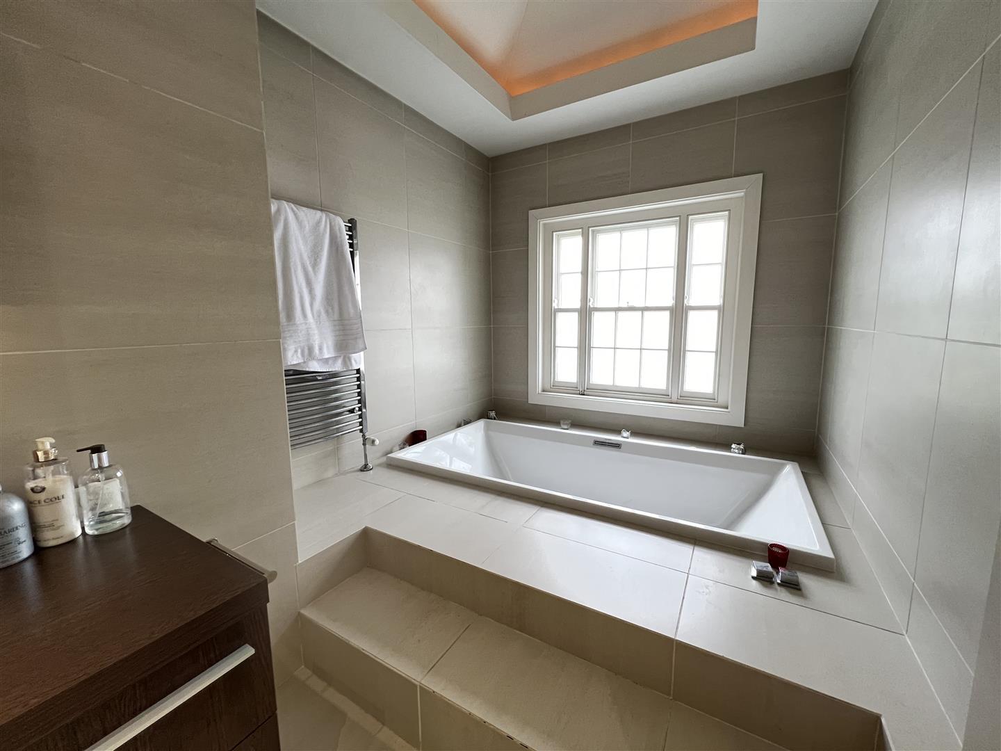
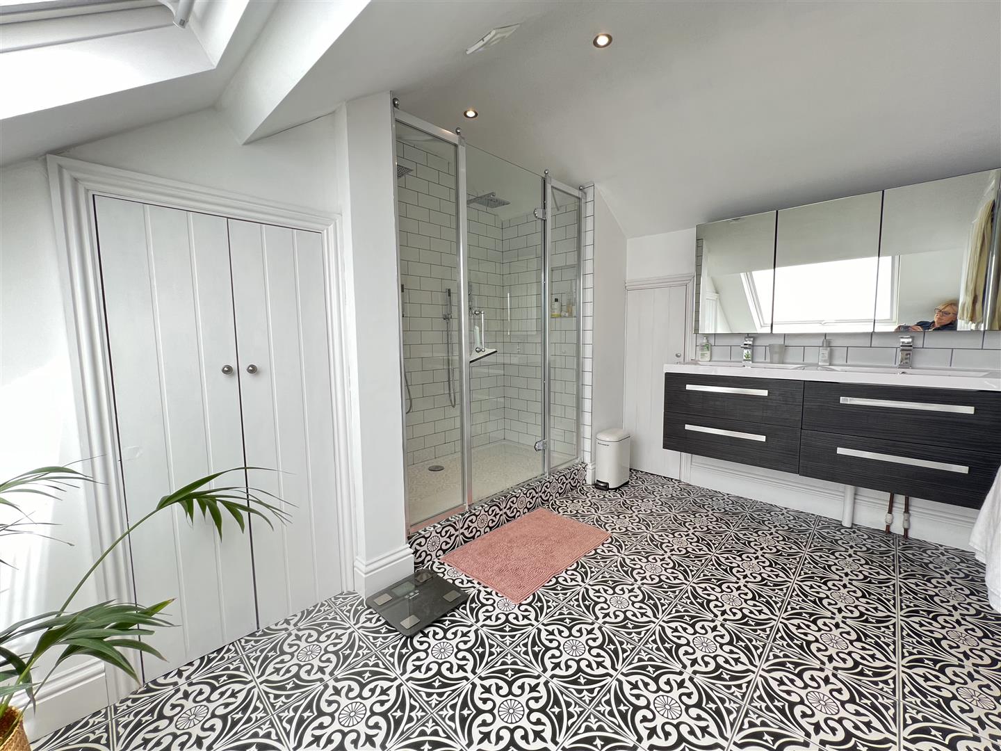
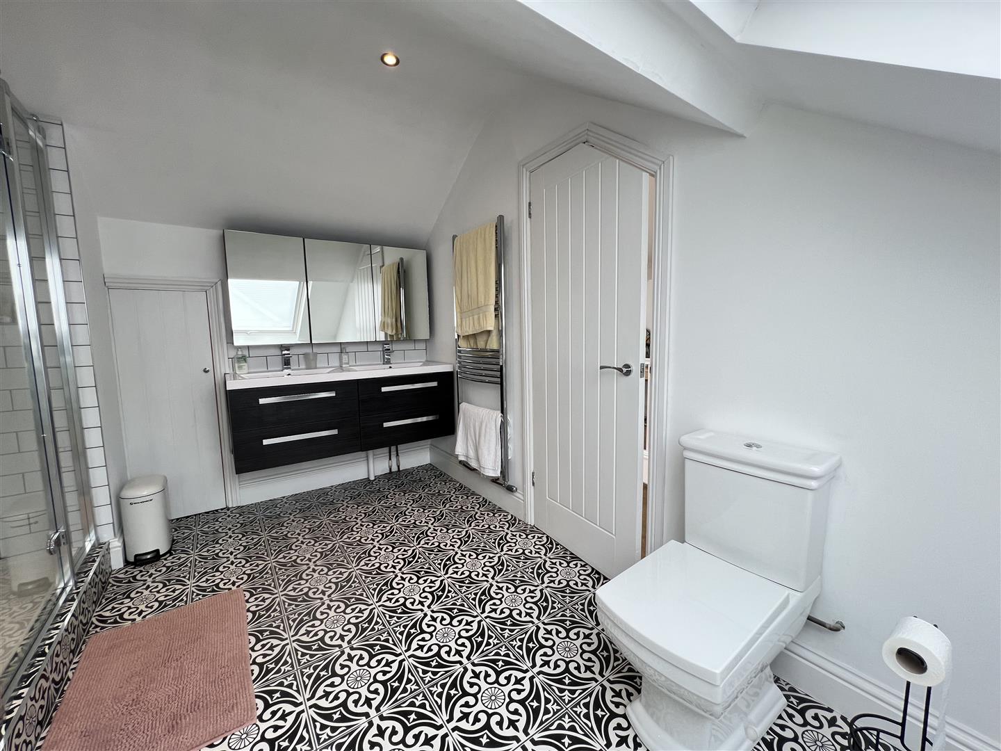
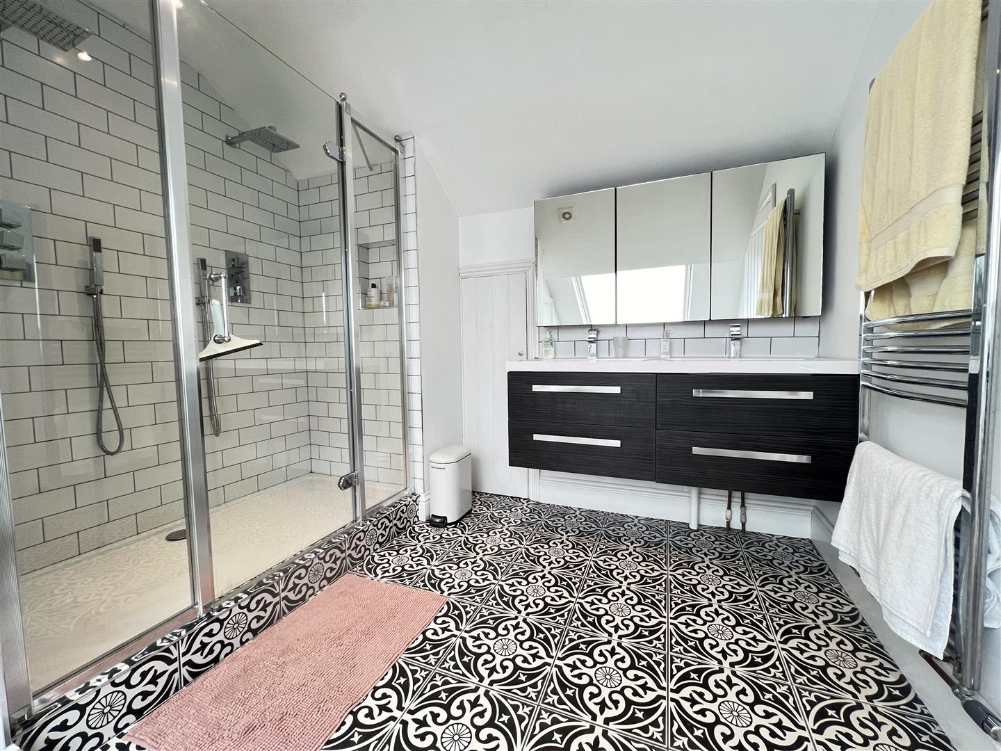
Modern suite in white with tiled floor and walls. Large sunken bath. Wooden glazed window to rear. Heated towel rail. Double shower cubicle. W.C. Wash hand basin x 2 with vanity unit. Under floor heating.
3.15m x 4.93m (10'4 x 16'2)
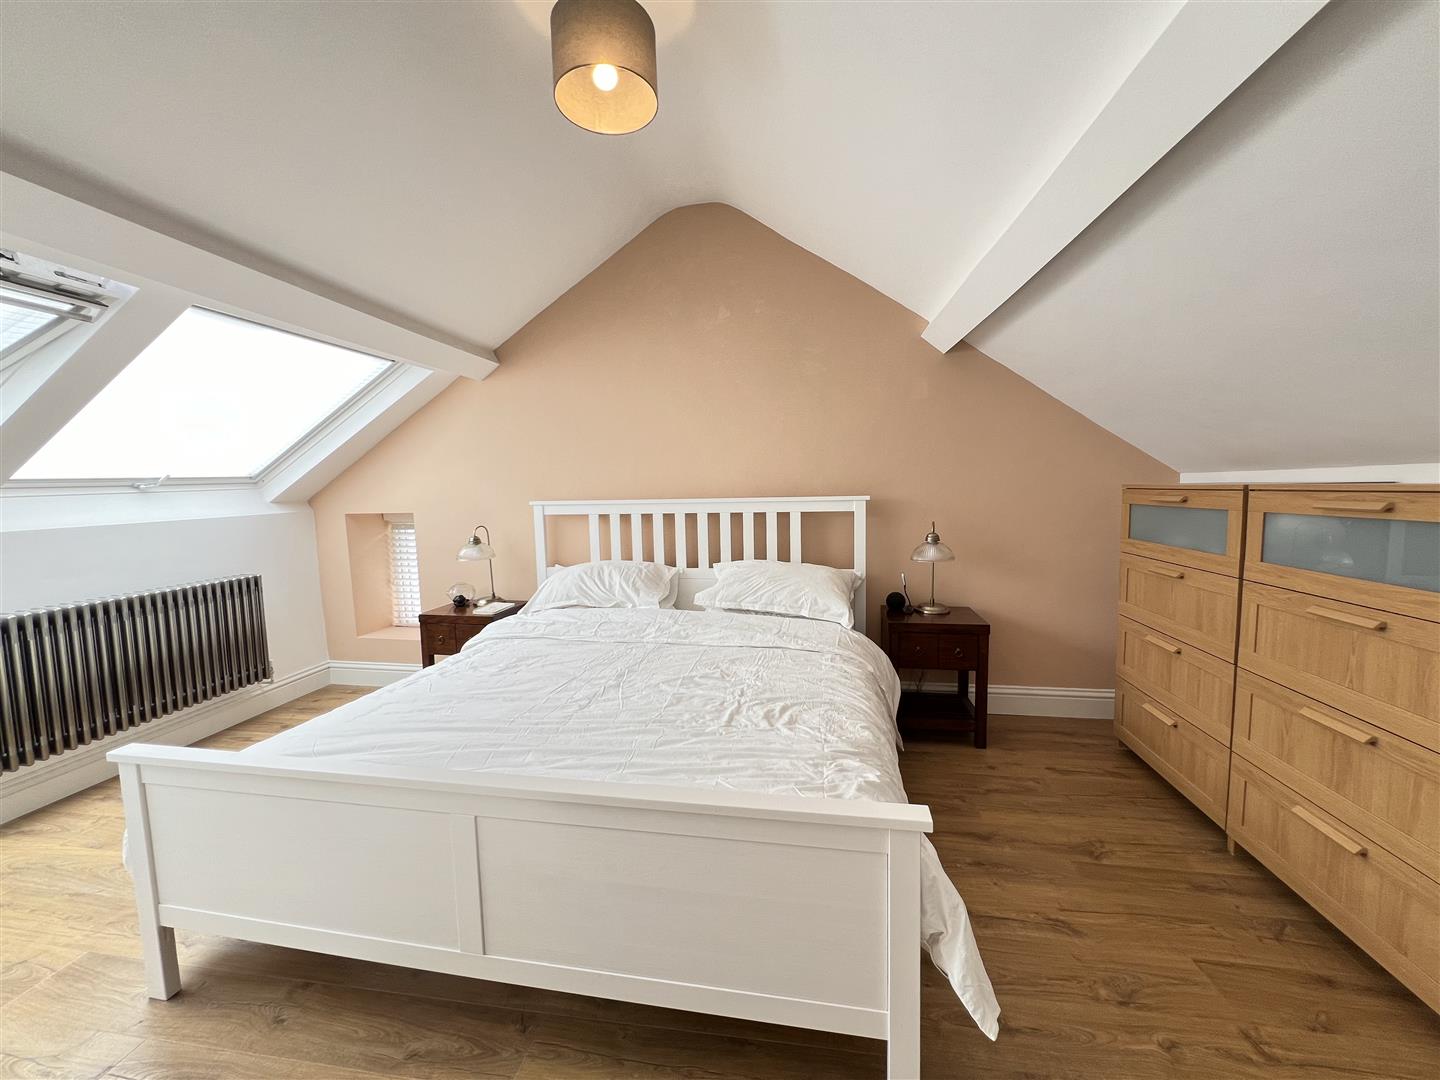
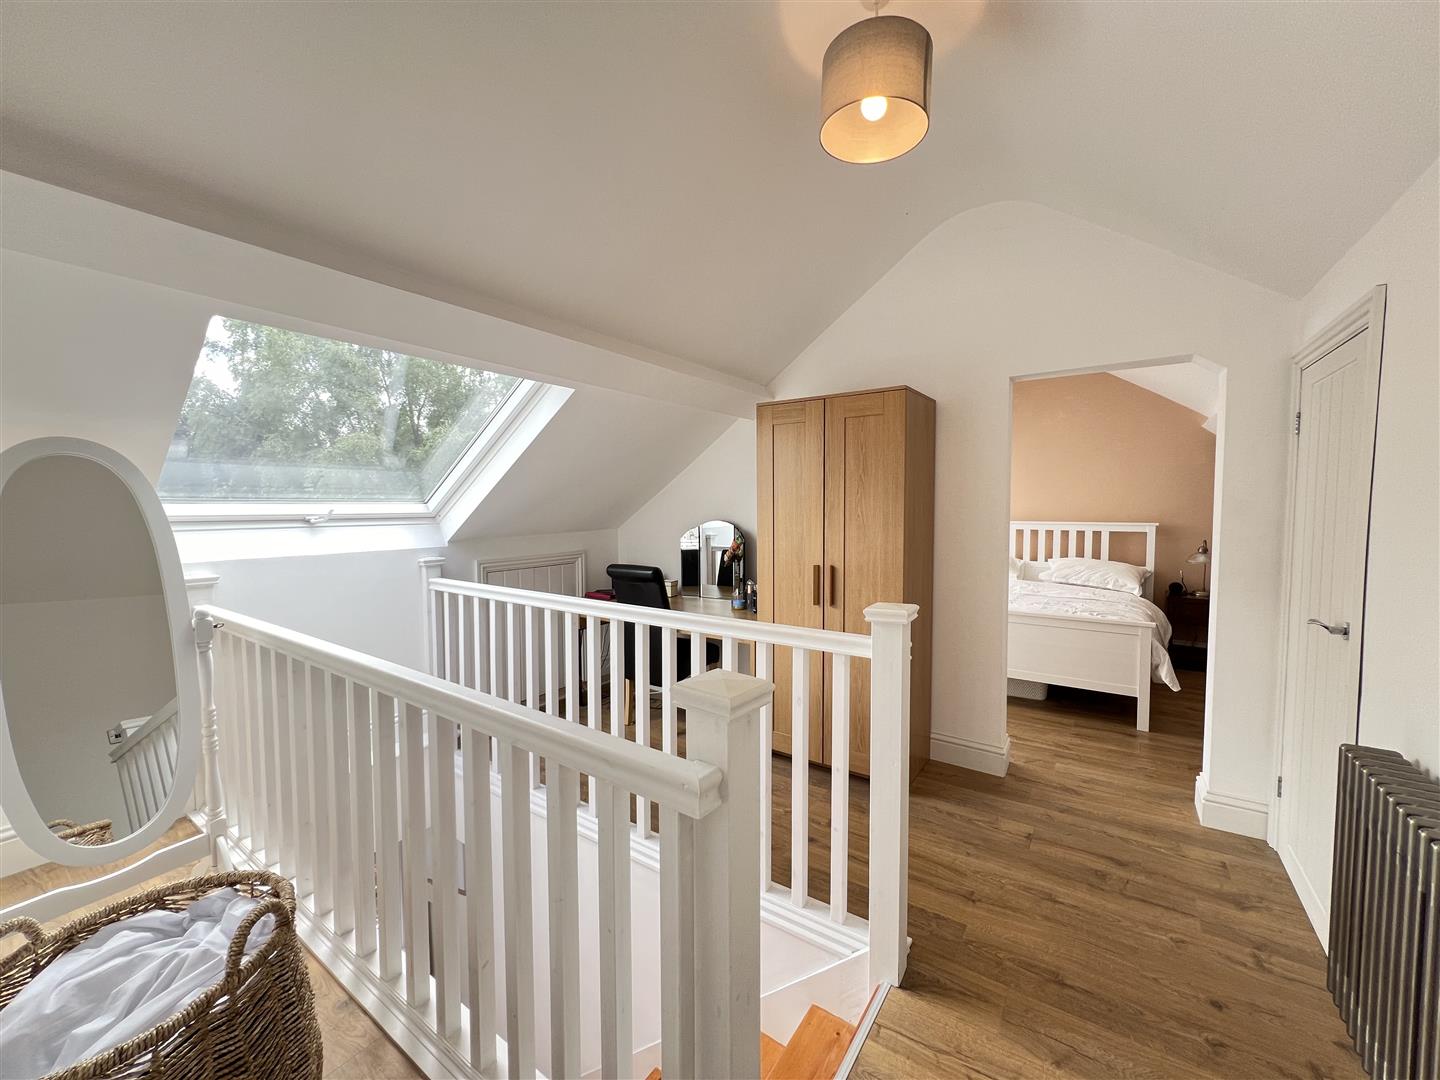
Radiator. Eaves storage. 2 large Velux windows
Eaves Storage. Radiator. Storage cupboard
3.84m x 2.95m max 2.08m min (12'7 x 9'8 max 6'10 m
Modern suite in white comprising double shower enclosure, his and hers vanity unit, w.c., velux window with integrated blind. Radiator.
Gas boiler serving hot water and heating system
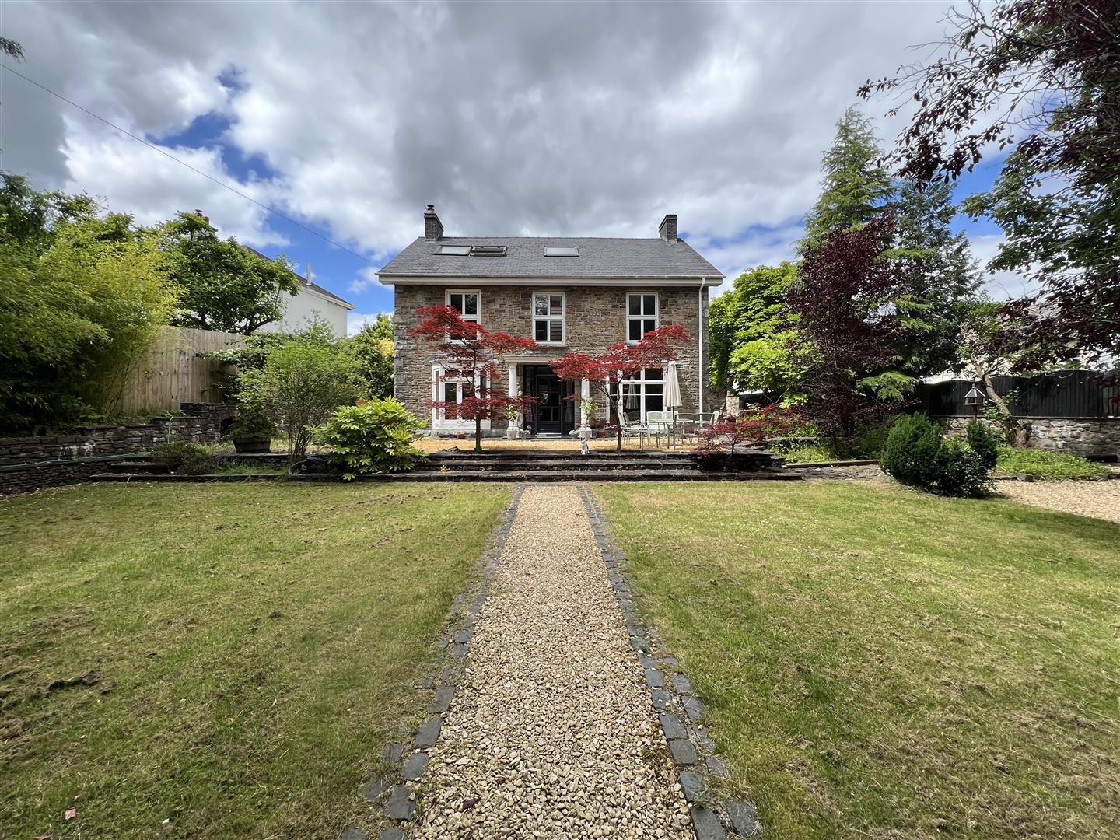
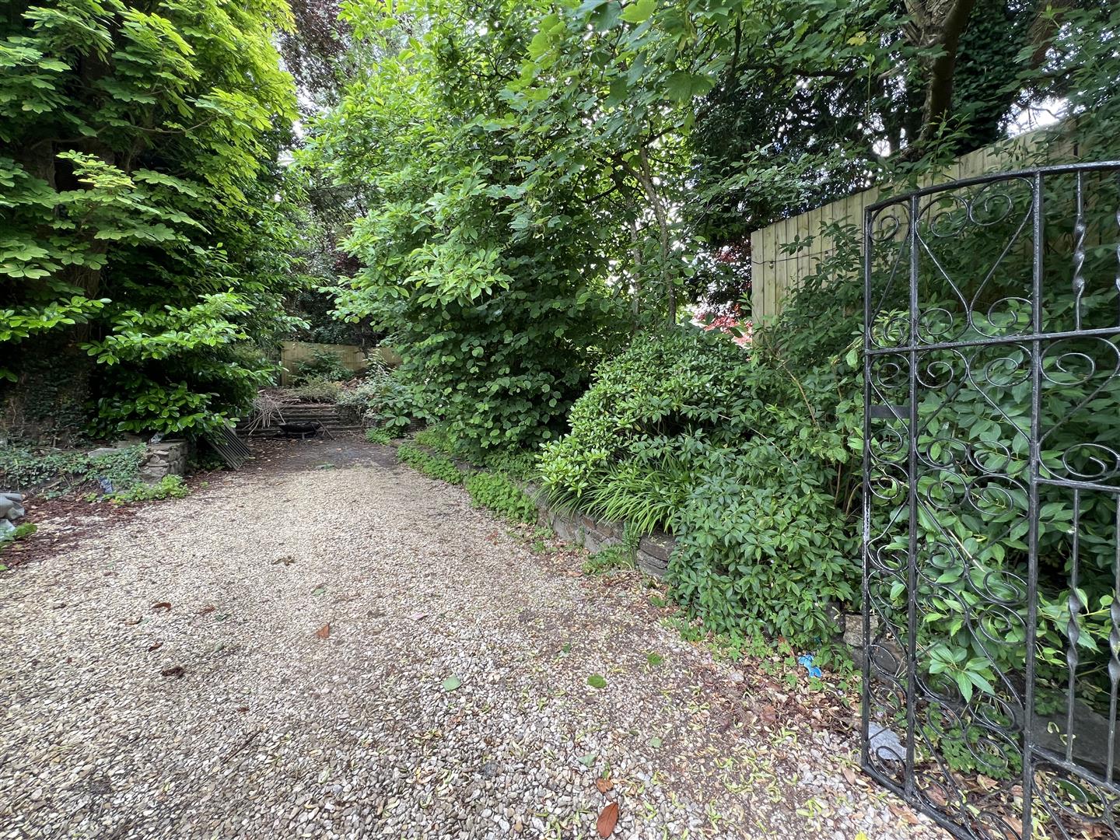
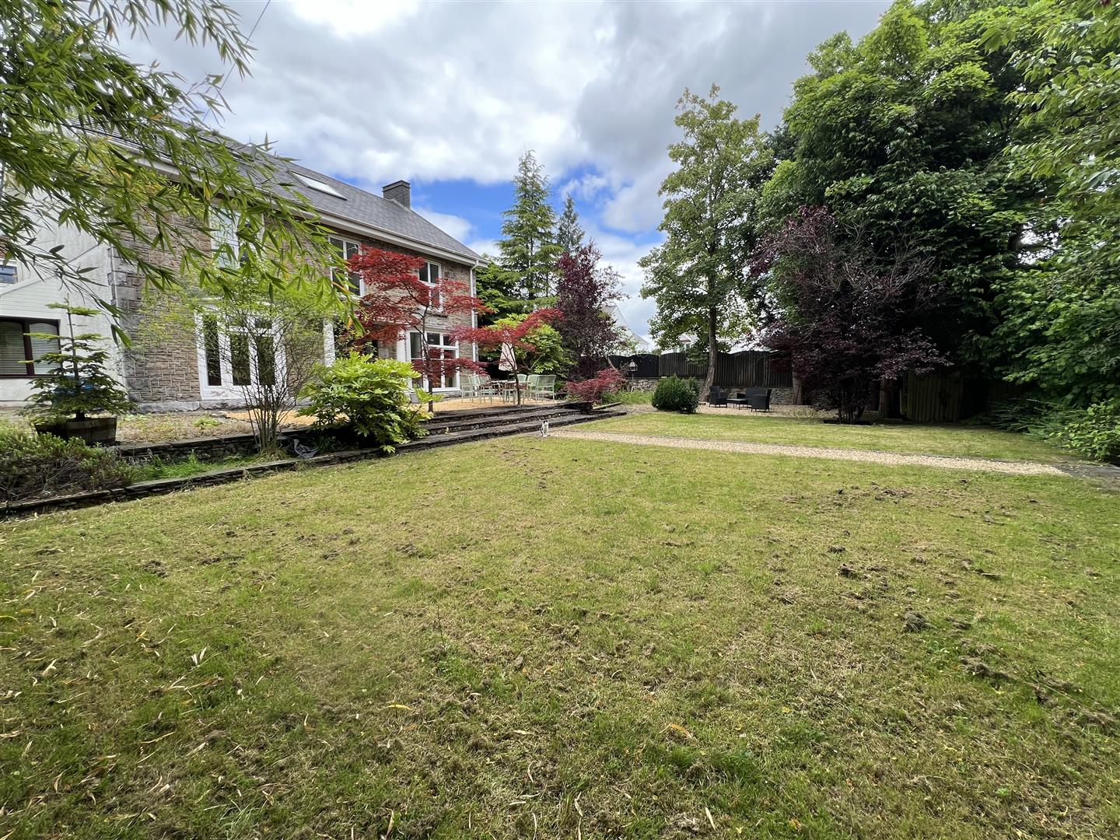
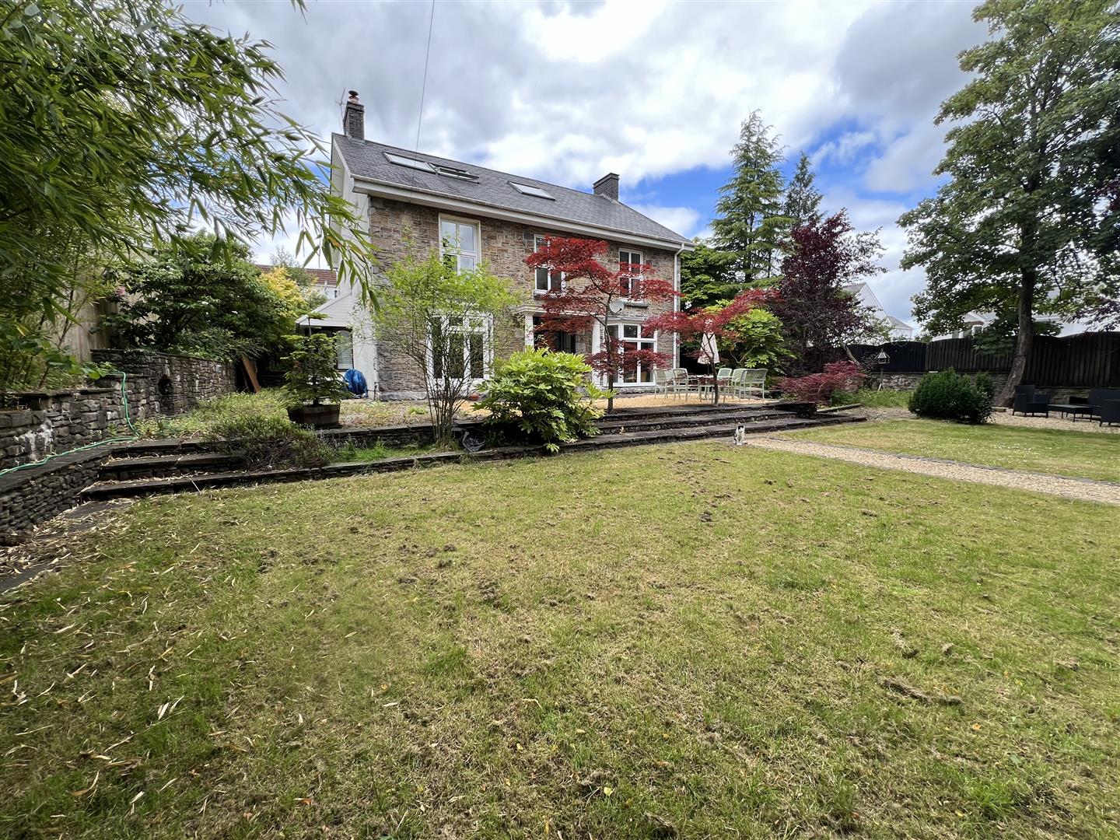
Spacious grounds comprising of terraced area to front of the residence with steps leading to lawns and side courtyard. Double entrance gates leading to driveway affording off street vehicular parking surrounded by mature trees. Gravelled seating area to side of property with pedestrian gate access to road. Courtyard area paved to rear of property ideal for entertaining surrounded by mature shrubs/plants.
4.57m x 3.05m (15' x 10')
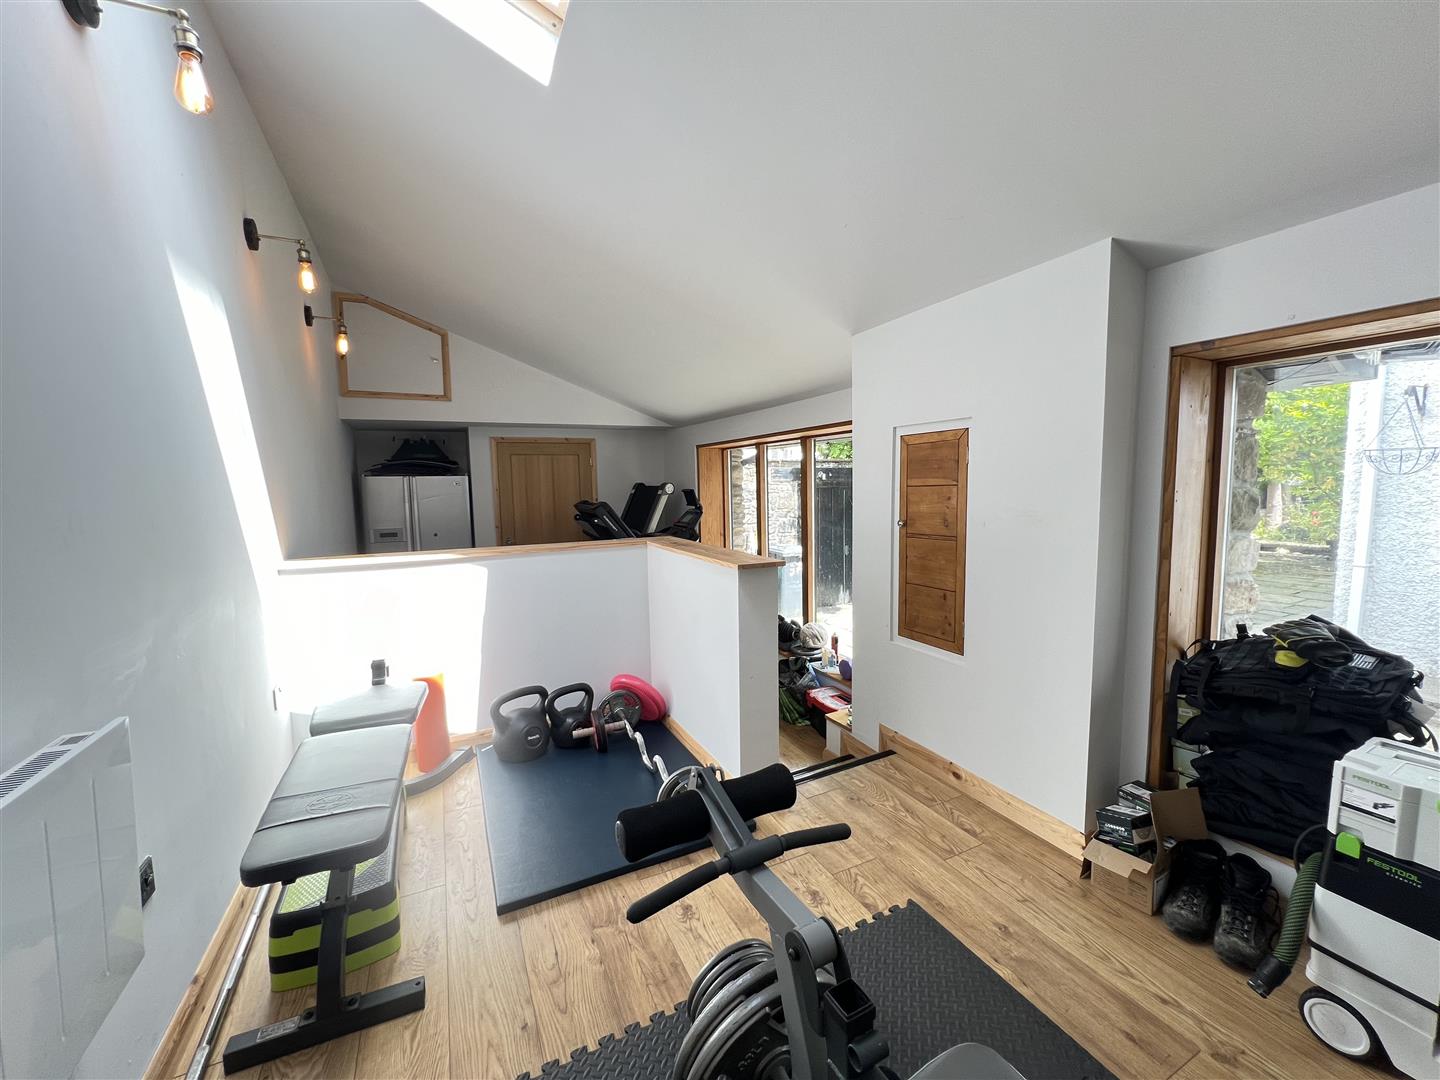
Presently used as Gym lending this building to a variety of uses eg. home office/playroom/workshop. Two large double glazed windows . Power and light connected. Steps to rear of property lead to rear door, which leads to lane adjoining the residence. The double doors are still in place on the front of the building making it easy to convert back into a garage.
N.B Whilst these particulars are intended to give a fair description of the property concerned, their accuracy is not guaranteed and any intending purchaser must satisfy himself by inspection or otherwise, as to the correctness of statements contained herein.
The particulars do not constitute an offer or contract, and statements herein are made without responsibility, or warranty on the part of the Vendor or Manning Estate Agents, neither of whom can hold themselves responsible for expenses incurred should the property no longer be available. Items shown in photographs are NOT included unless specifically mentioned in particulars. They may however be available by separate negotiation.
The Property Misdescription Act 1991
The Agent has not tested any apparatus, equipment, fixtures and fittings or services and so cannot verify that they are in working order or fit for the purpose. A buyer is advised to obtain verification from their Solicitor or Surveyor. References to the Tenure of the property are based on information supplied by the seller. The Agent has not sight of the title documents. A Buyer is advised to obtain verification from their Solicitor.
You may download, store and use the material for your own personal use and research. You may not republish, retransmit, redistribute or otherwise make the material available to any party or make the same available on any website

| Monday | 09:00 - 17:00 |
| Tuesday | 09:00 - 17:00 |
| Wednesday | 09:00 - 17:00 |
| Thursday | 09:00 - 17:00 |
| Friday | 09:00 - 17:00 |
| Saturday | Closed |
| Sunday | Closed |
Aberaman, Abercynon, Aberdare, Abernant, Llwydcoed, Trecynon, Gadlys, Glynneath, Cwmaman, Godreaman, Hirwaun, Rhigos, Penderyn, Mountain Ash, Cwmbach, Cwmdare, Landare, Merthyr Tydfil and The Rhondda Valleys

Back to top


