House - Detached
£ 425,000
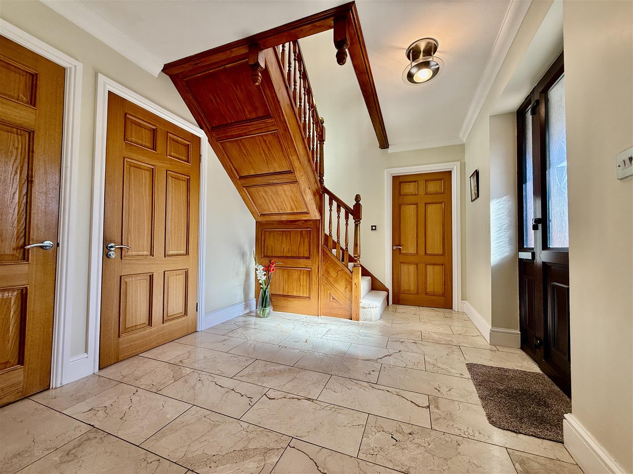


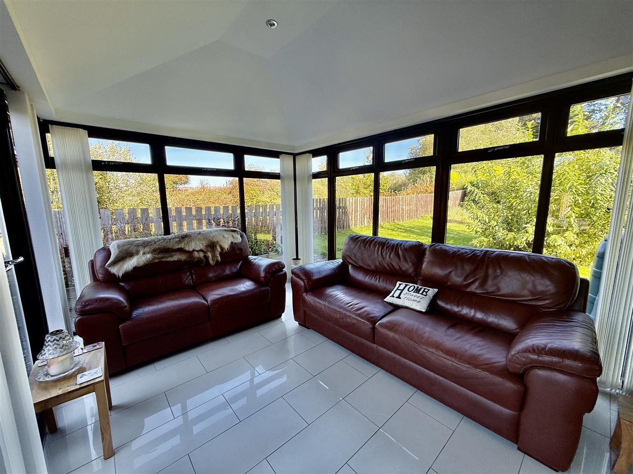
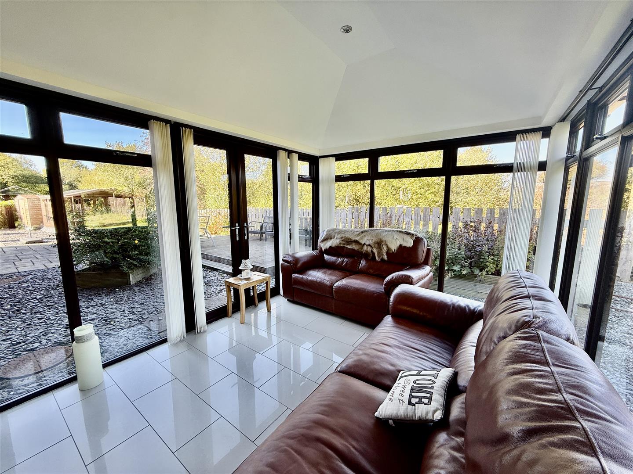
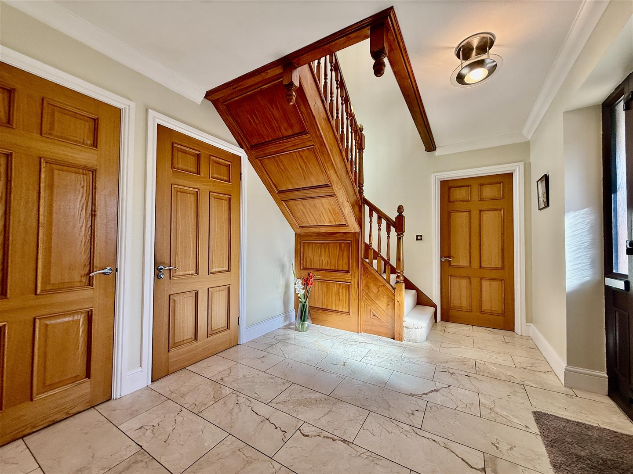
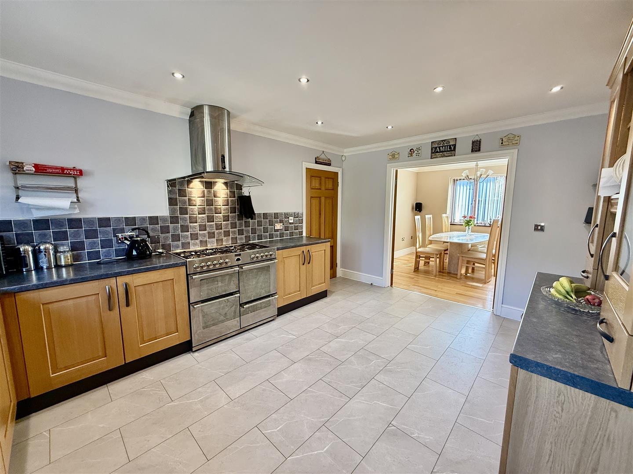
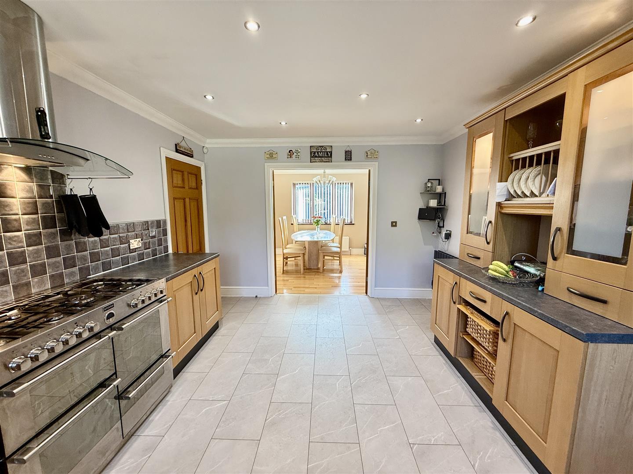
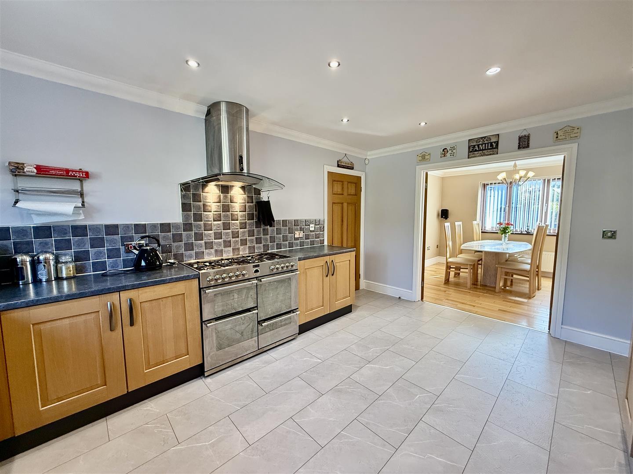
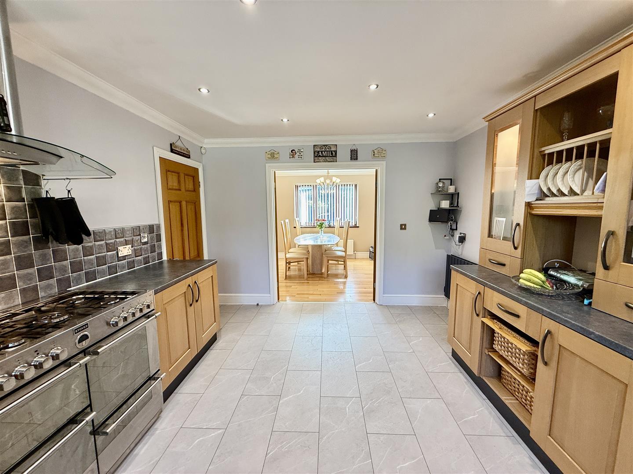
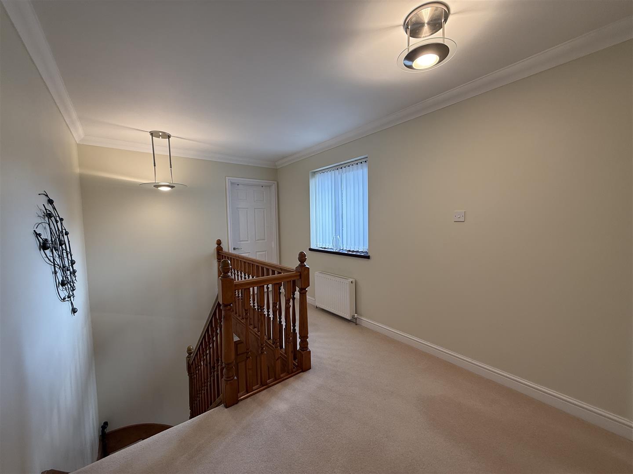
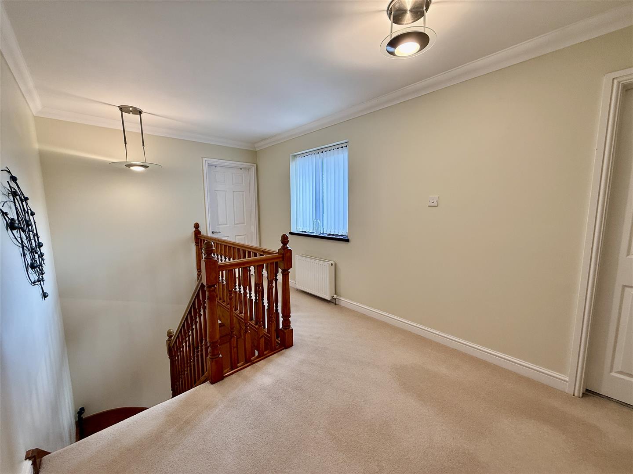
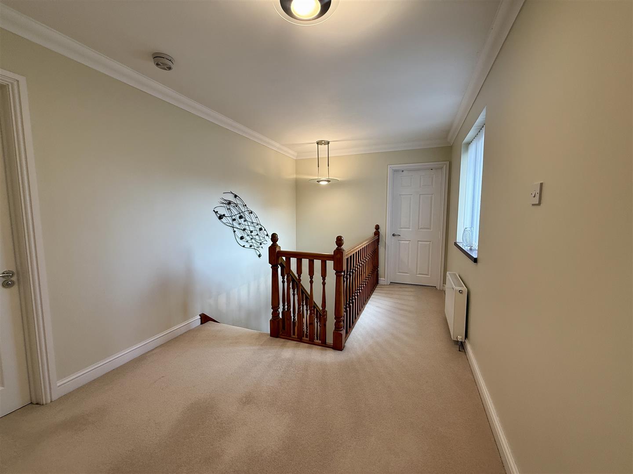


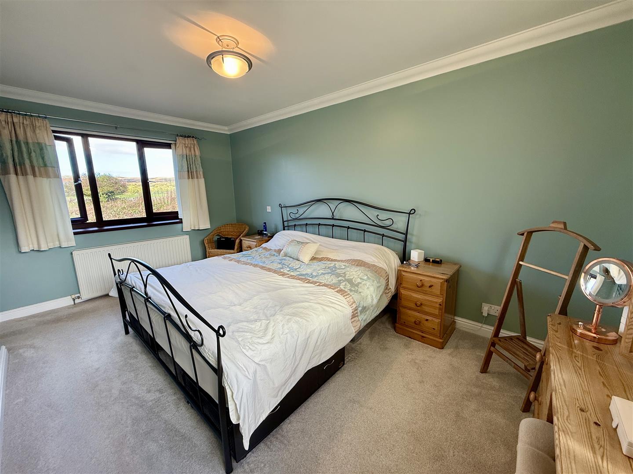




UPVC double glazed front door. Radiator. Storage.
2.92m x 1.85m (9'07 x 6'01)
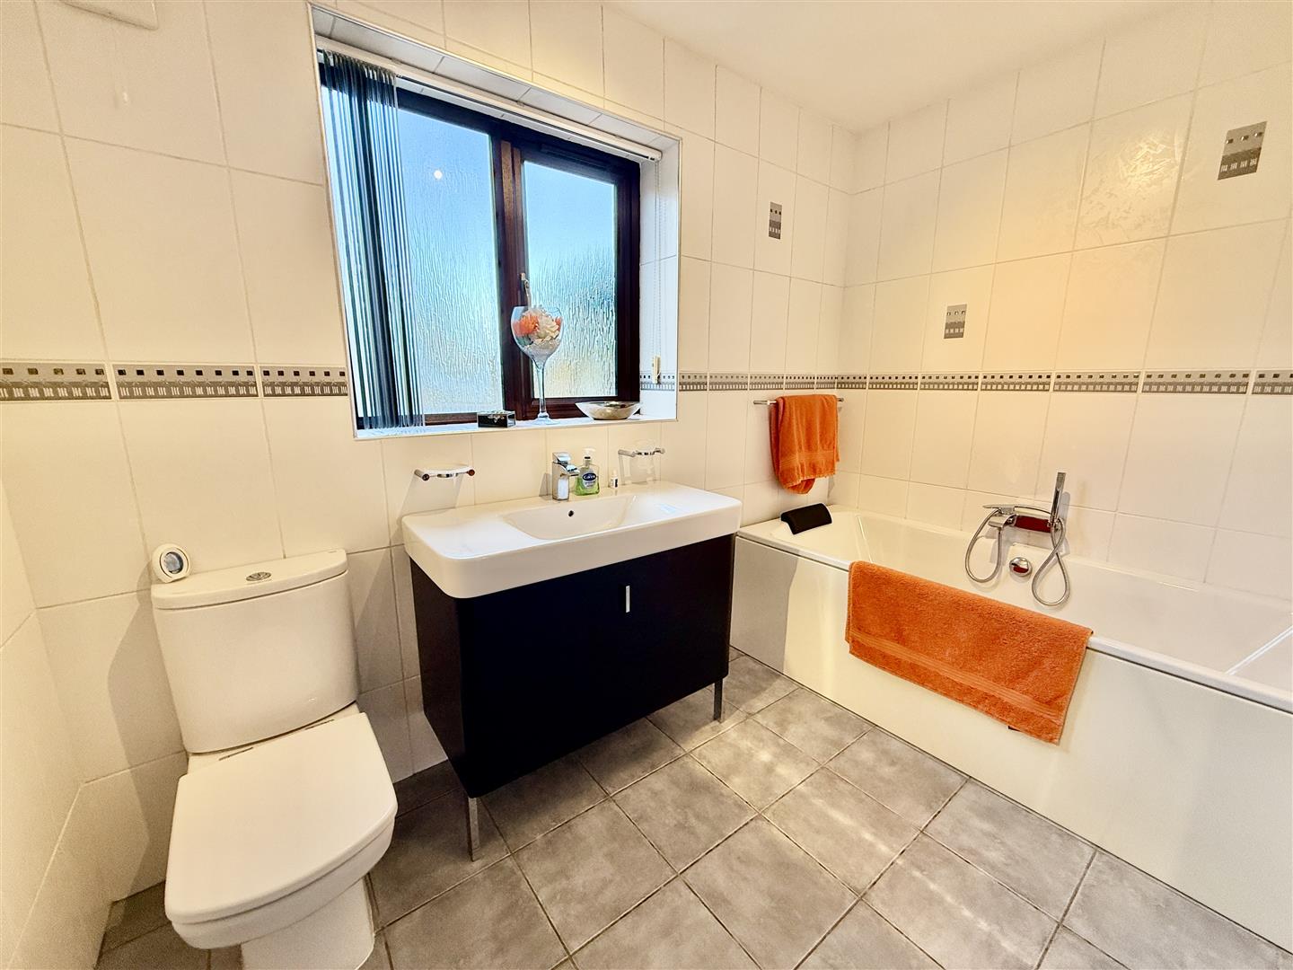
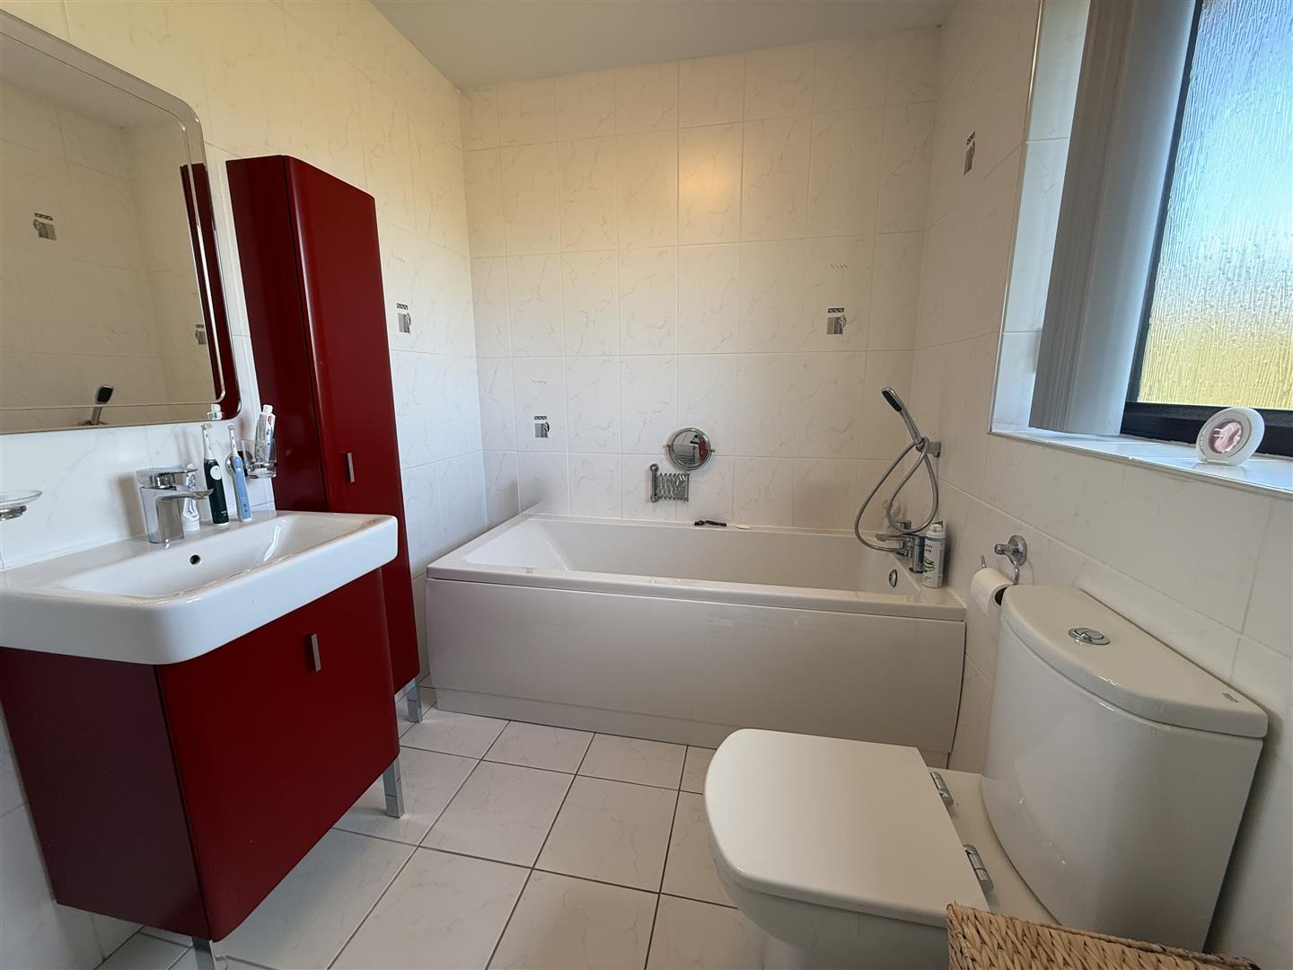
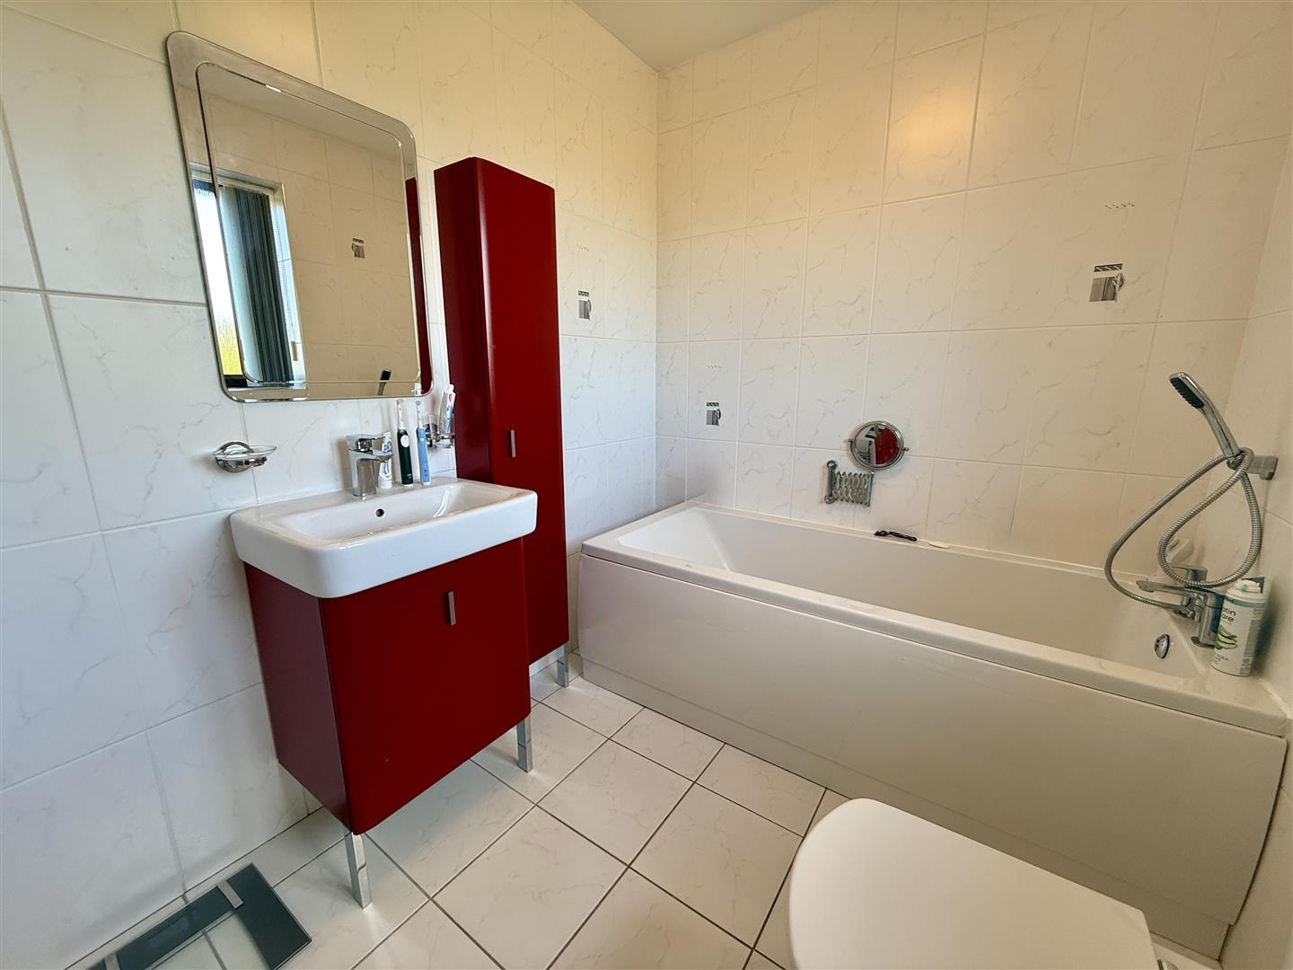
UPVC double glazed window to rear. Heated towel rail. Bath. W.C. Hand wash basin with vanity unit.
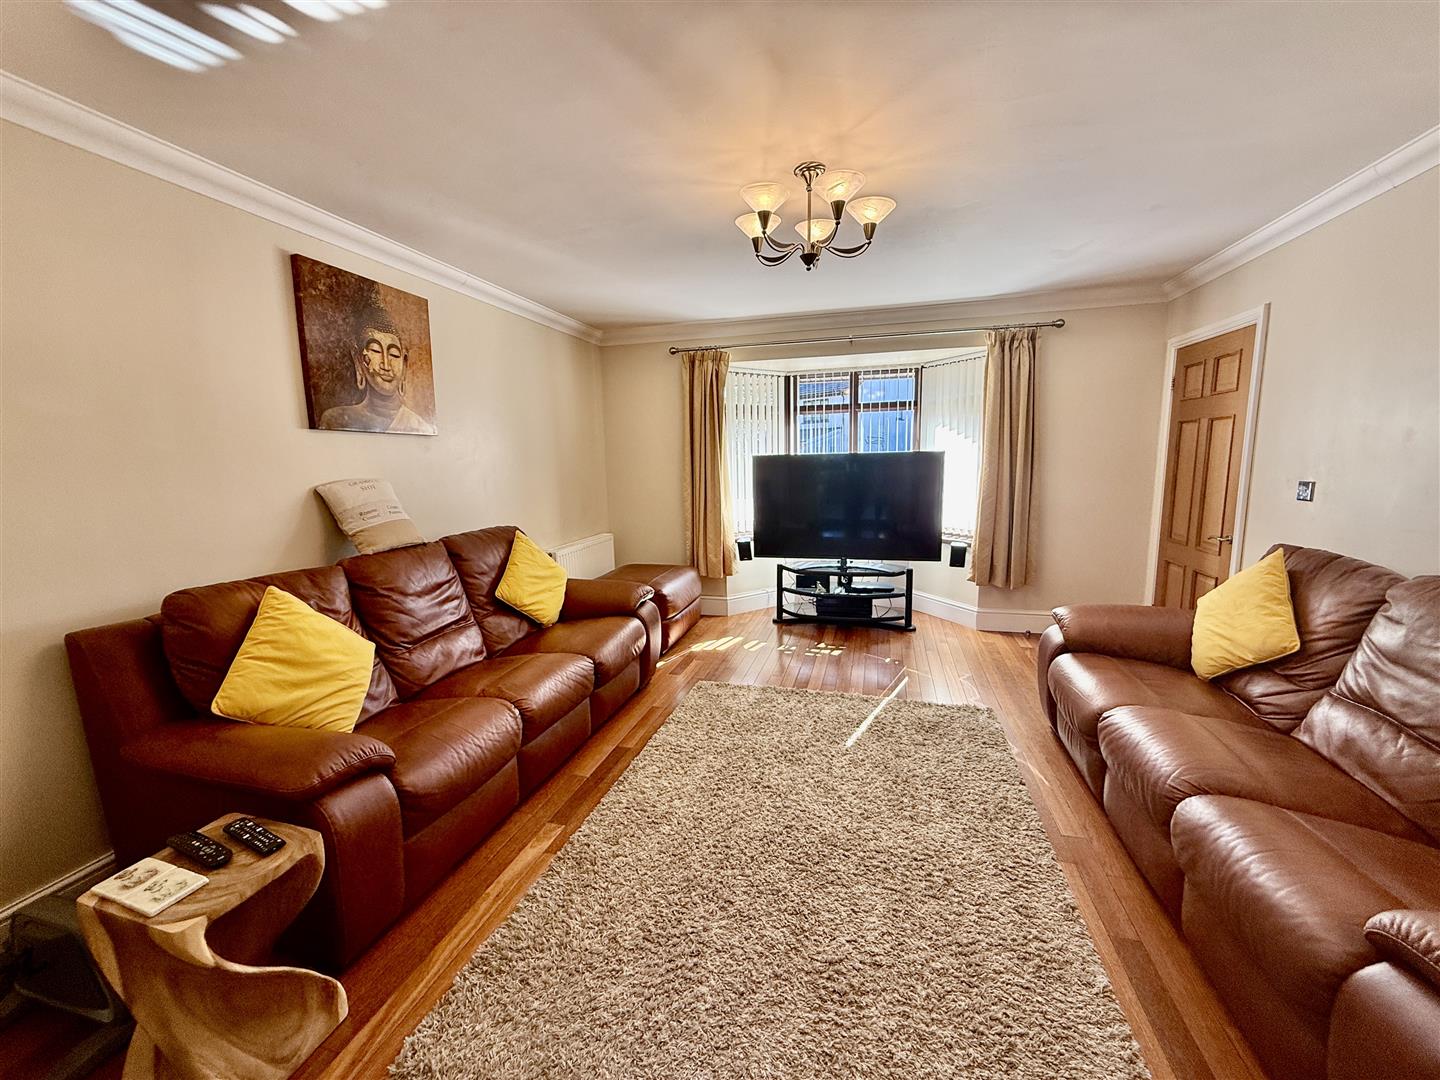
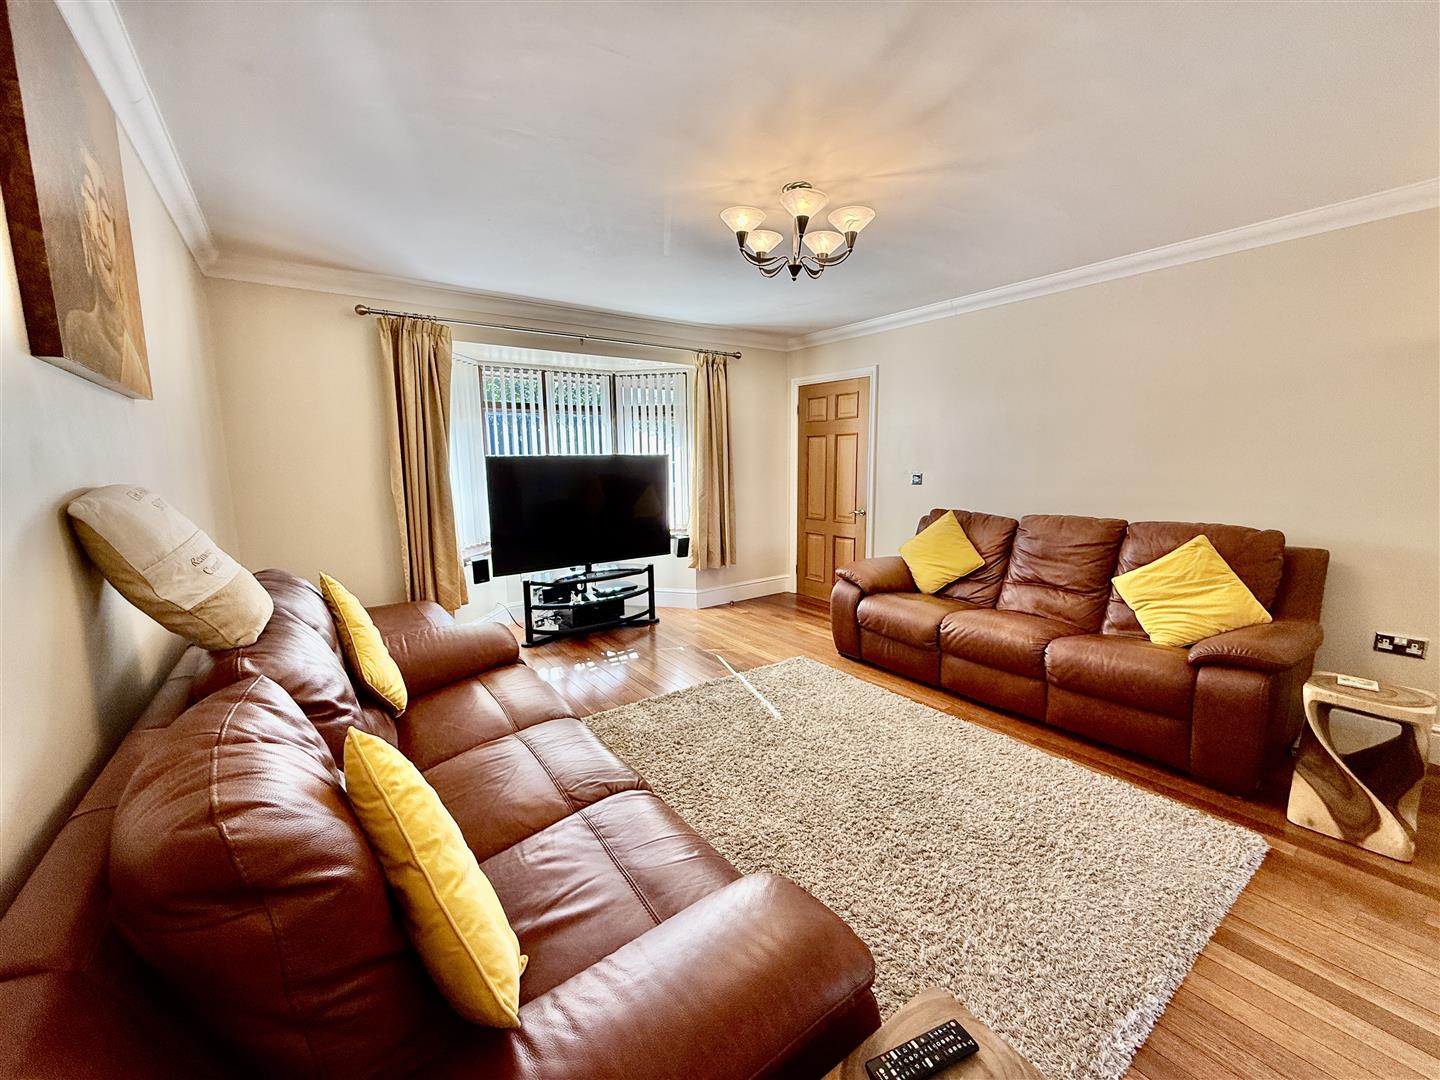
4.67m x 4.17m (15'4 x 13'08)
UPVC double glazed window to front. 2 x radiators.
Tiled underfloor heating.
3.48m x 3.25m (11'5 x 10'8)
UPVC double glazed window to front. Radiator.
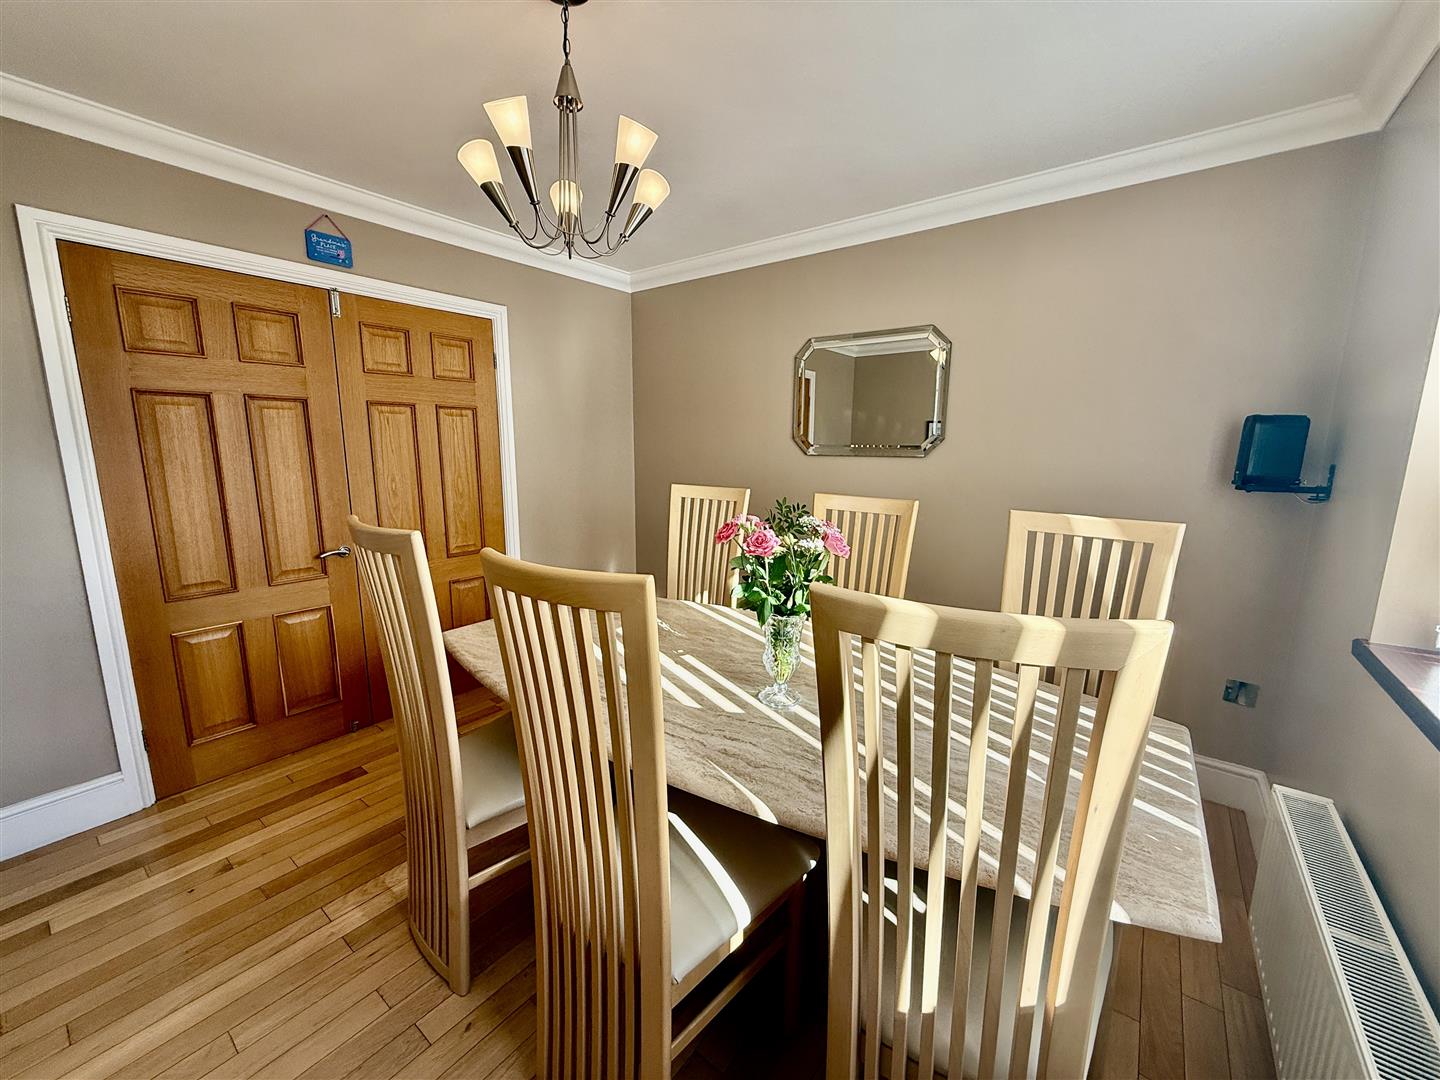
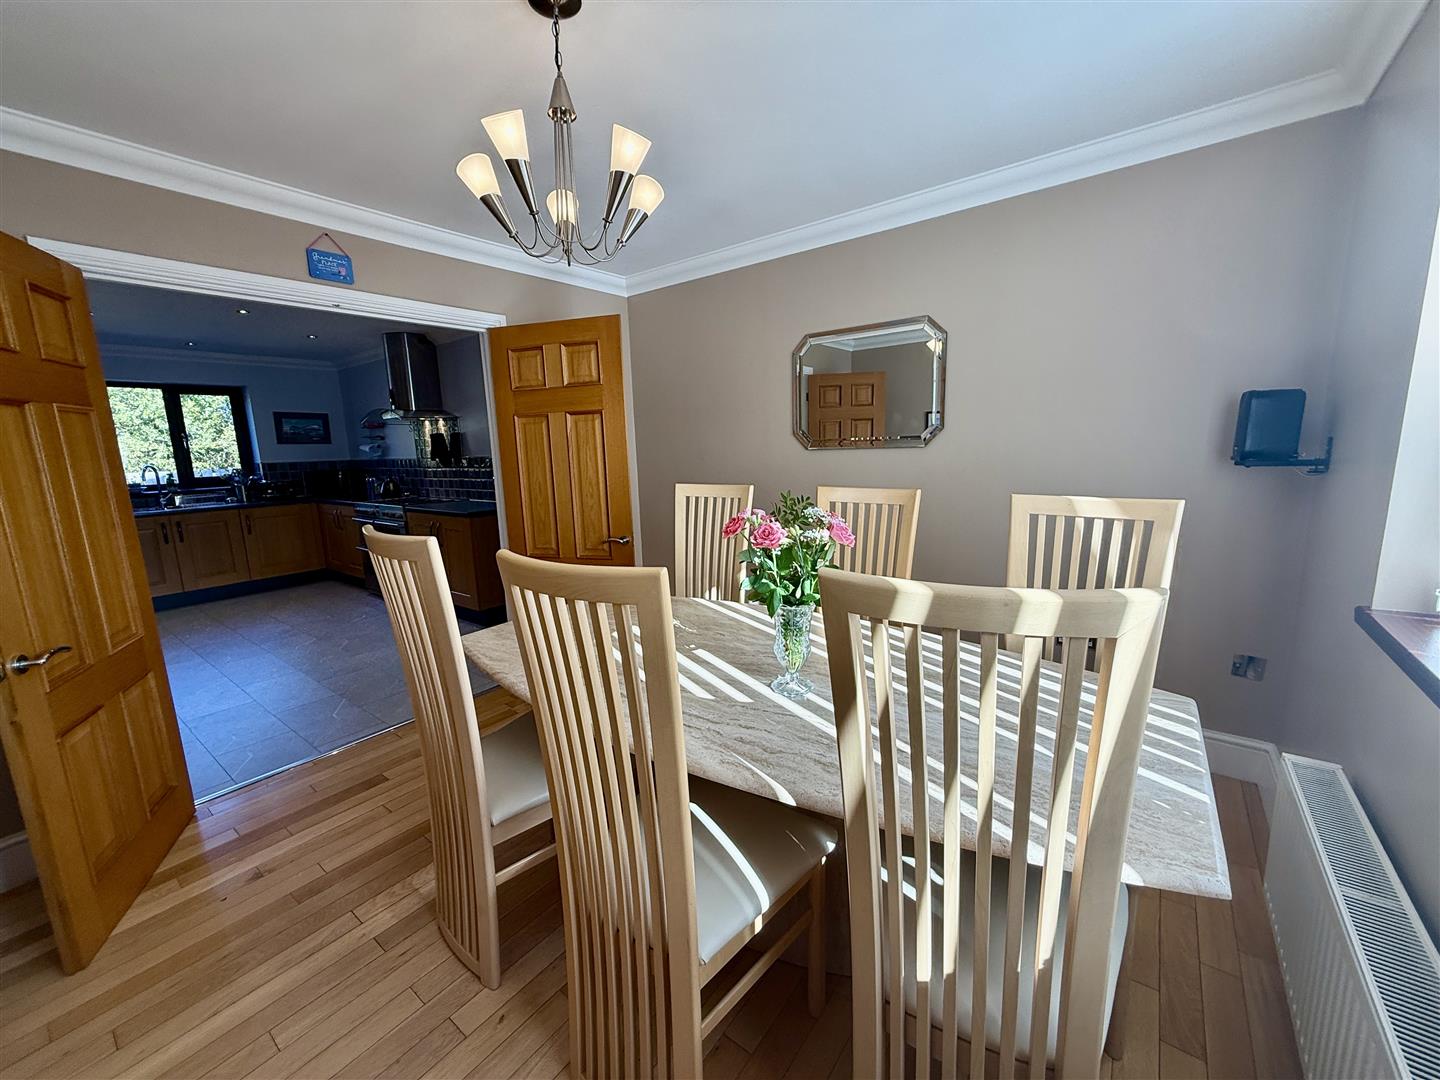
4.70m x 3.51m (15'05 x 11'06)
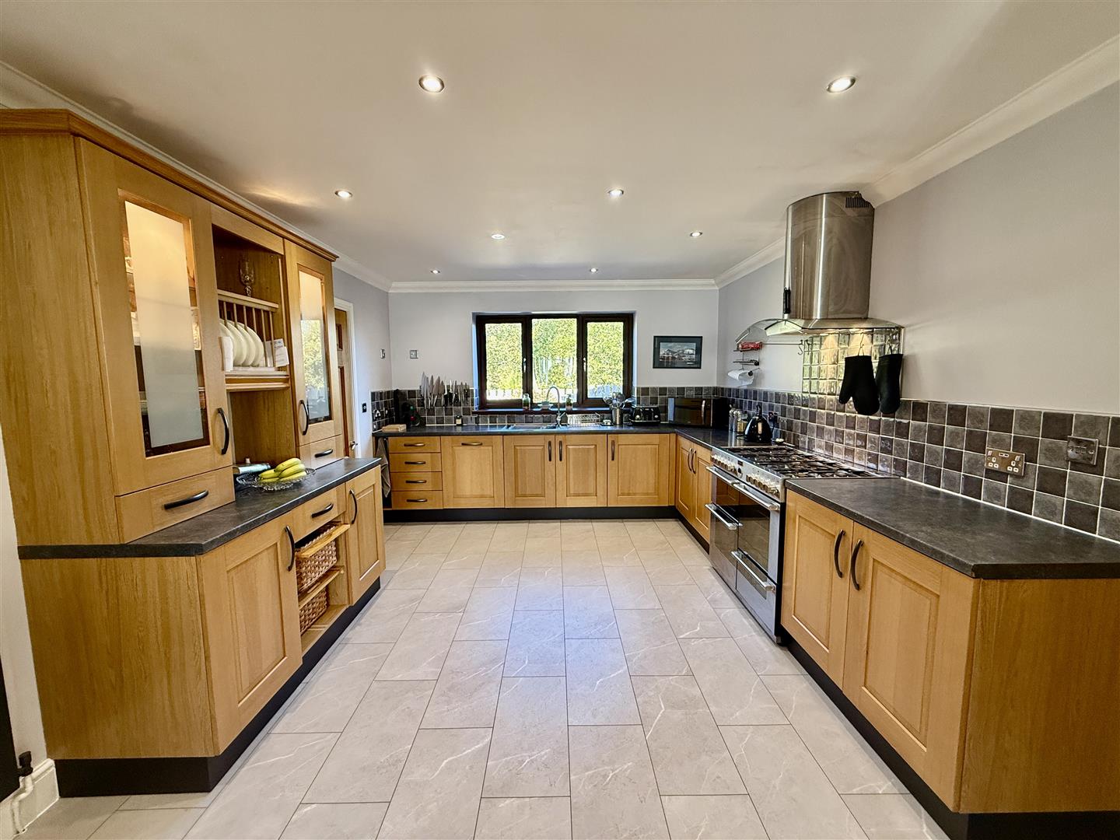
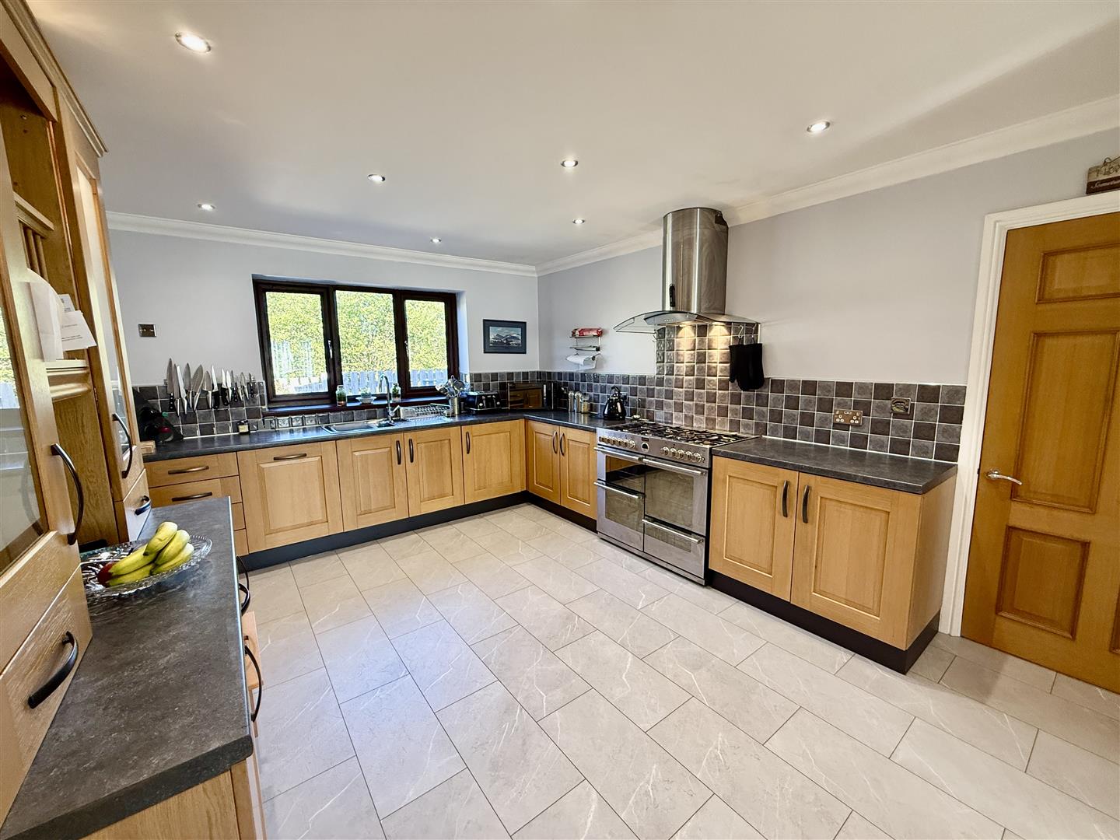
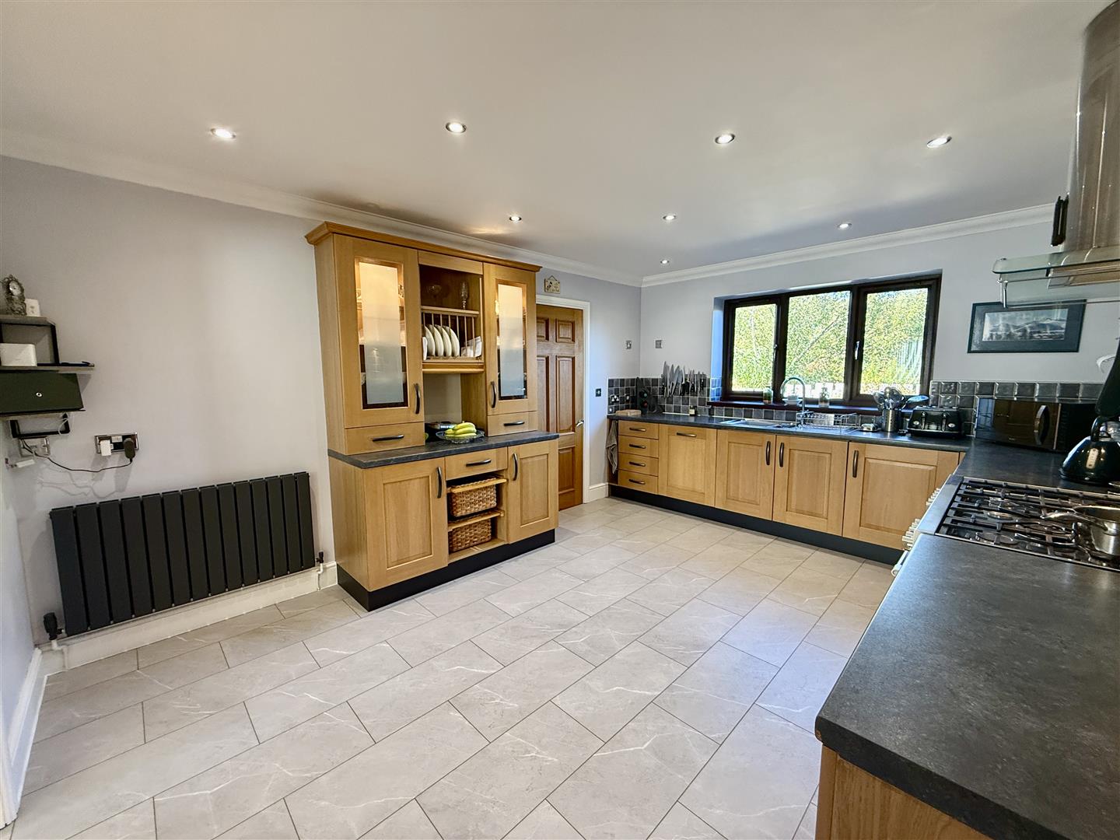
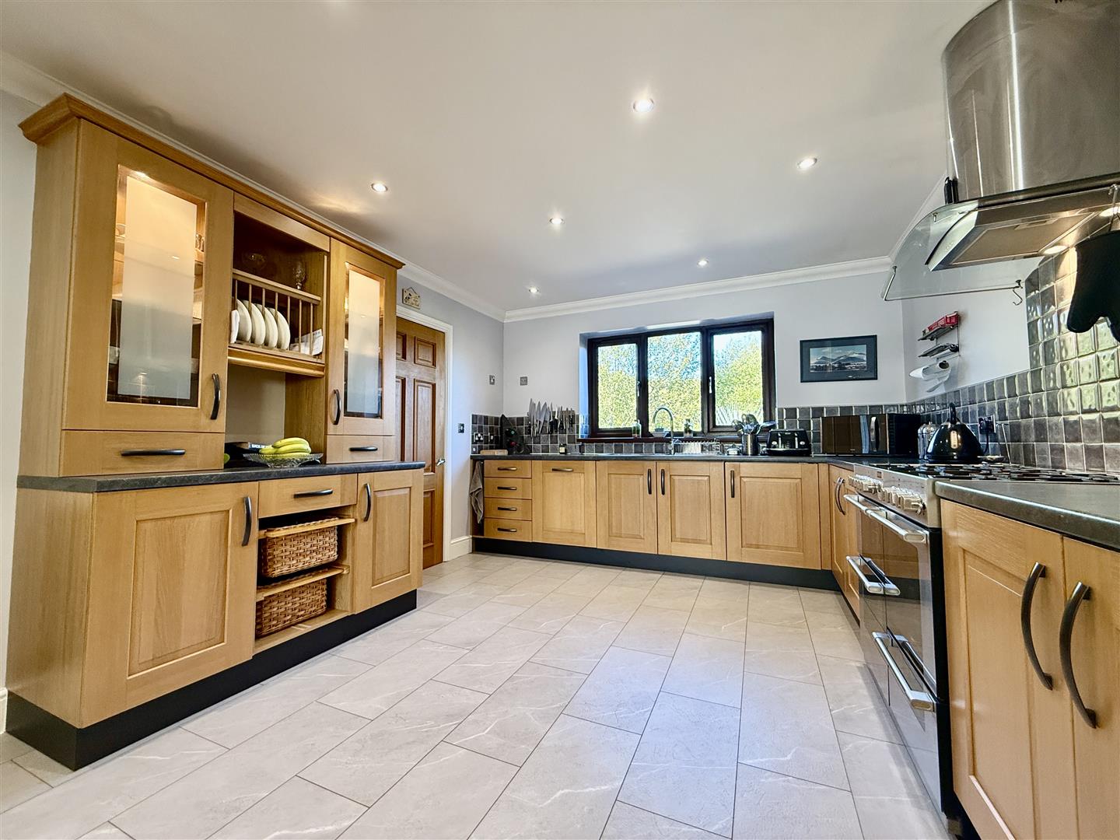
UPVC double glazed window to rear. Radiator. Integrated dish washer. Integrated fridge. Provision for cooker.
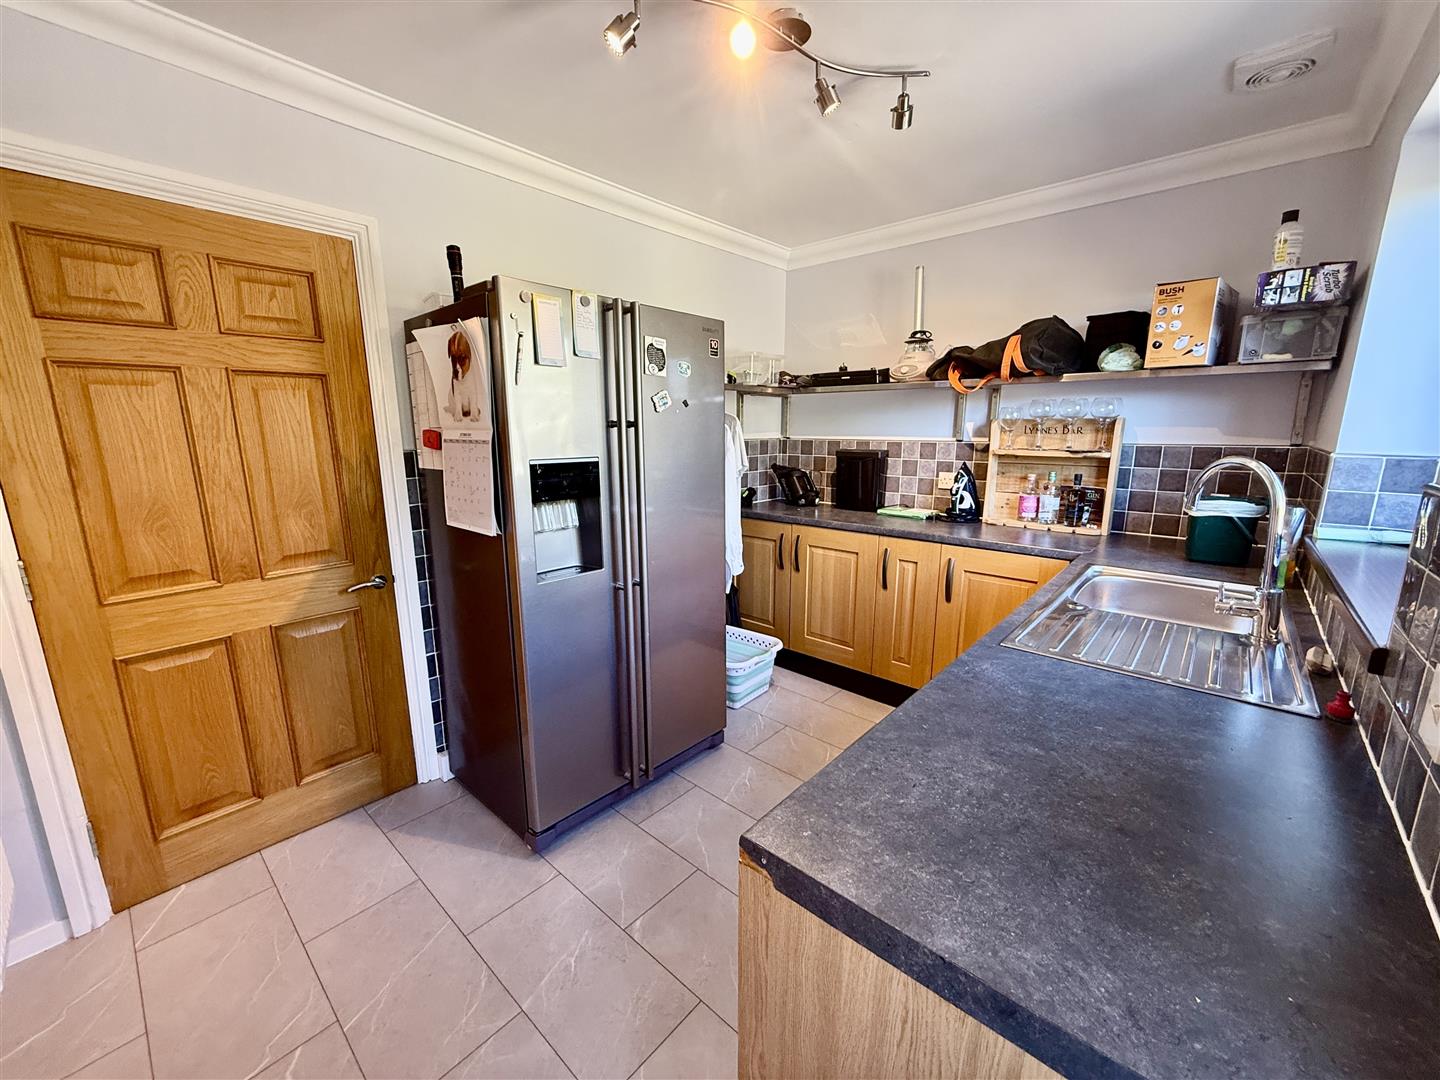
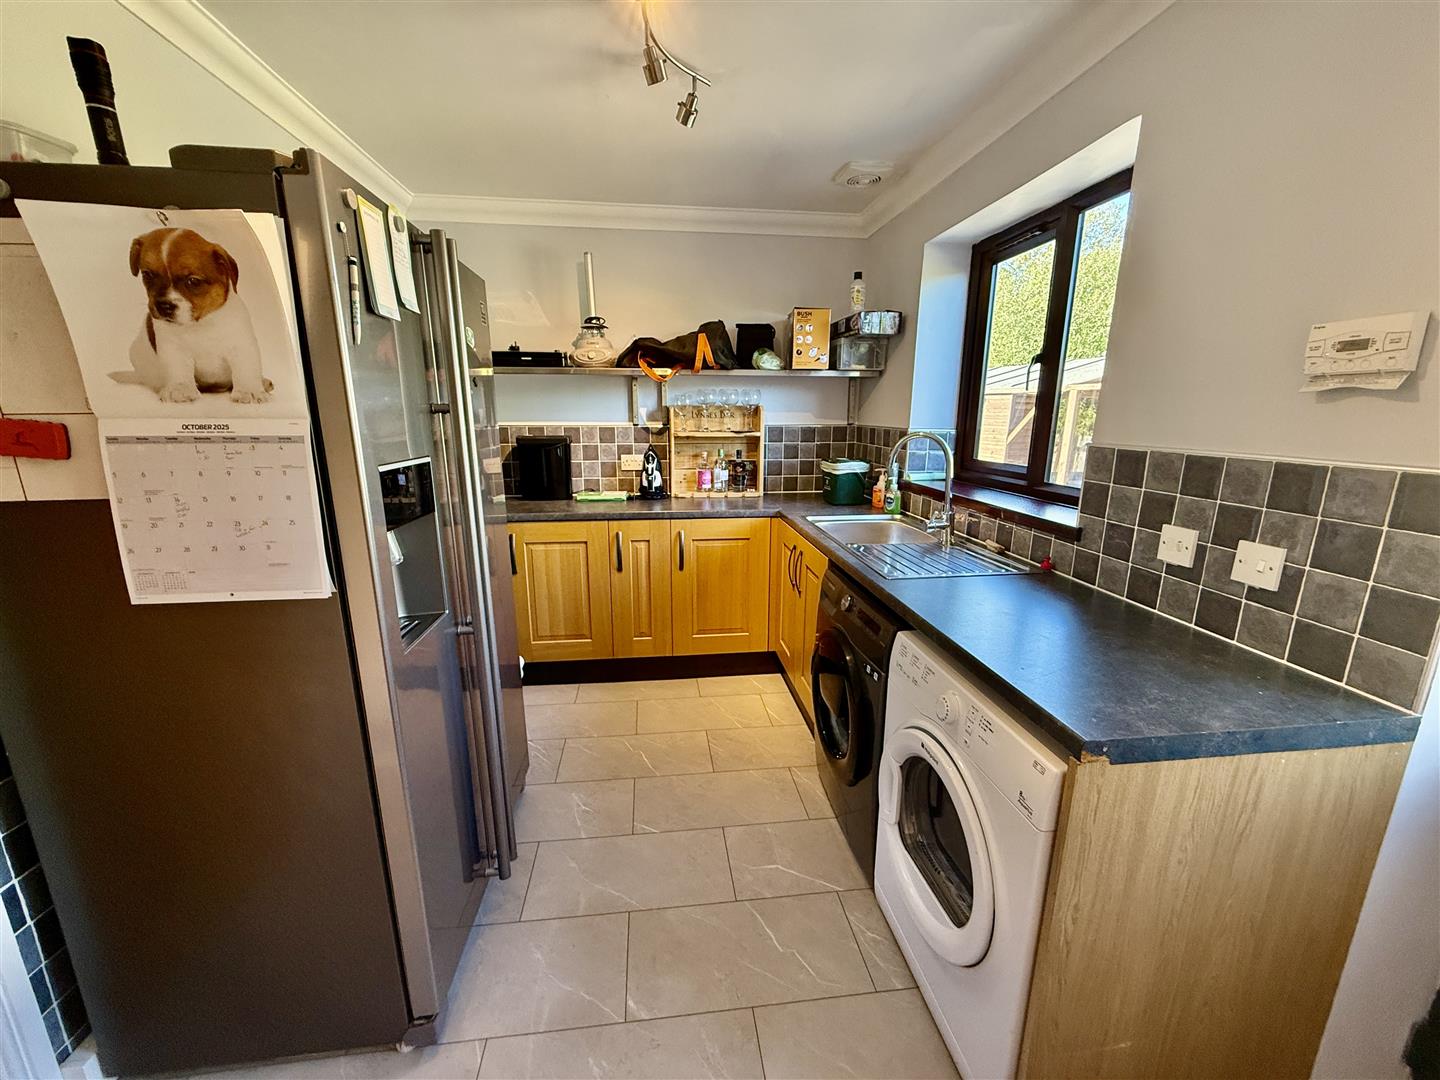
3.48m x 2.44m (11'05 x 8'0)
UPVC double glazed door and window to rear. Provision for fridge/freezer and washing machine. Stainless steel sink.
UPVC double glazed window to front. Radiator.
4.70m x 2.82m (15'05 x 9'03)
UPVC double glazed window to front and rear. Walk in wardrobe.
2.26m x 1.85m (7'05 x 6'01)
UPVC double glazed window to rear. Vanity unit with integrated handwash basin. WC. Bath. Heated Towel Rail.
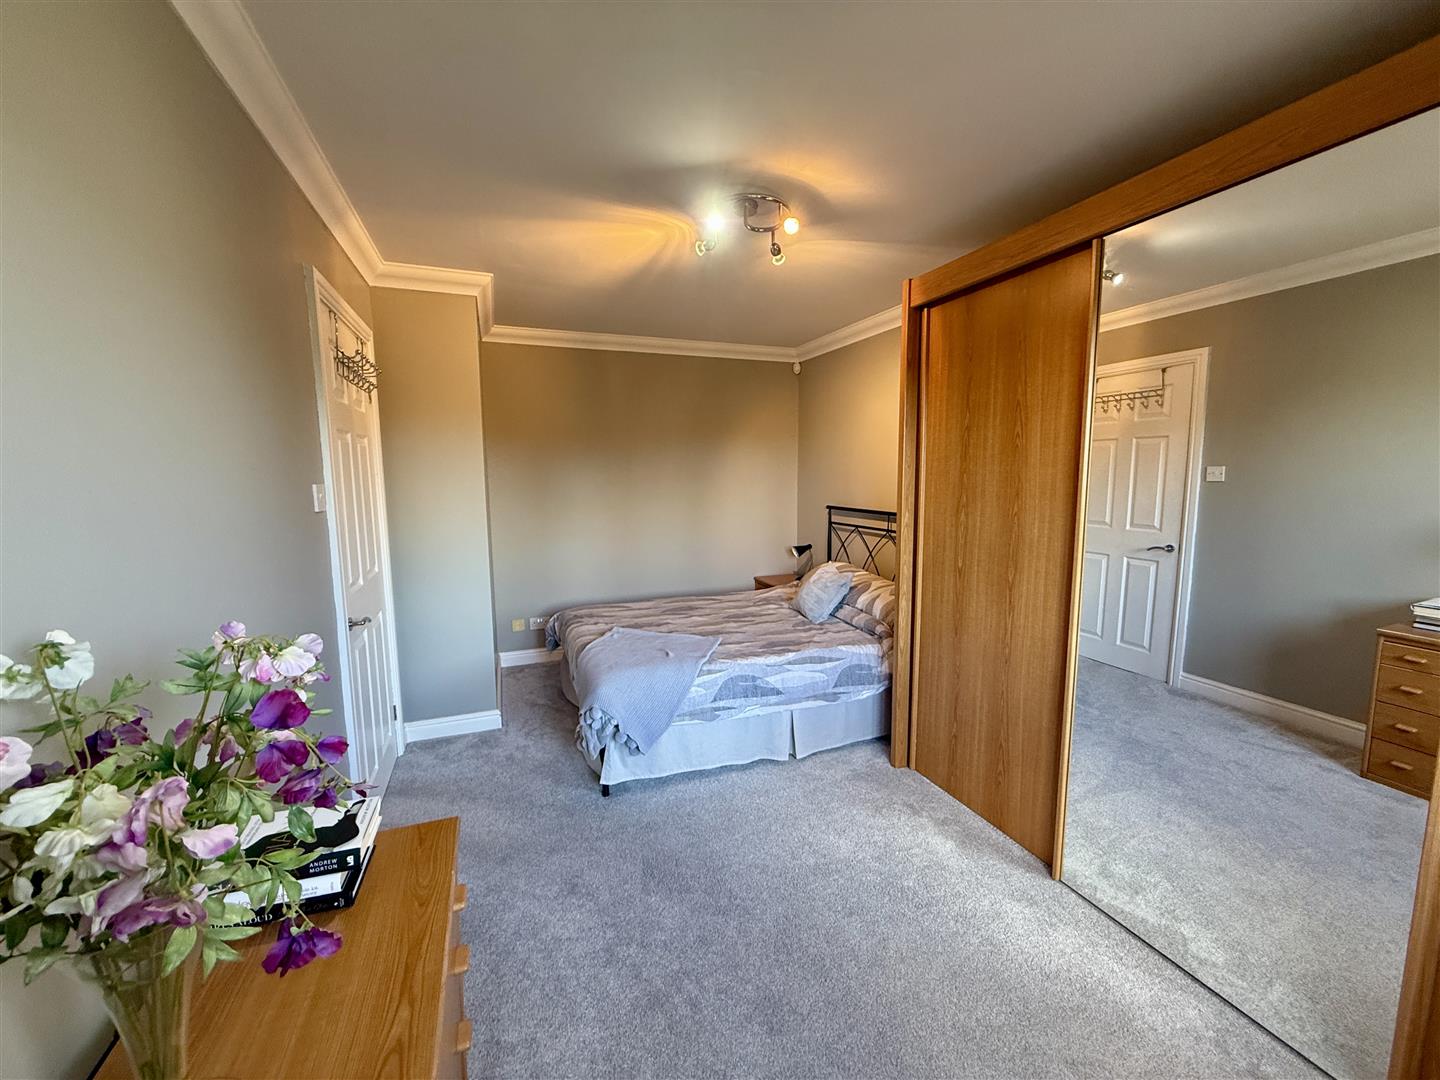
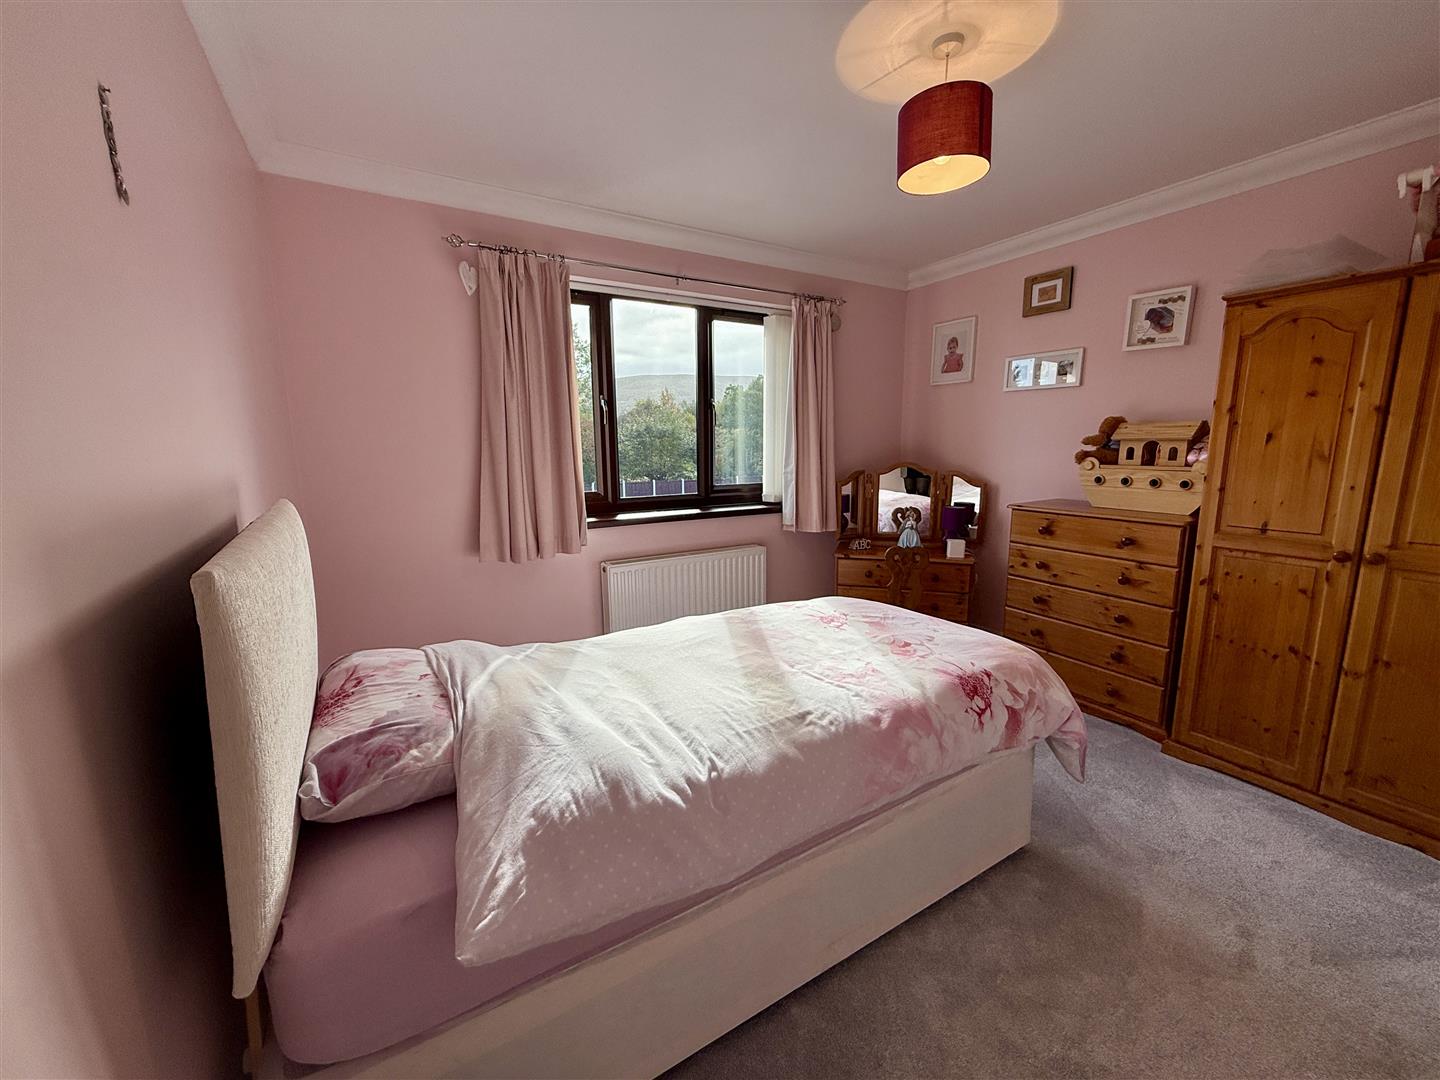
3.51m x 3.30m (11'06 x 10'10)
UPVC double glazed window to front. Radiator.
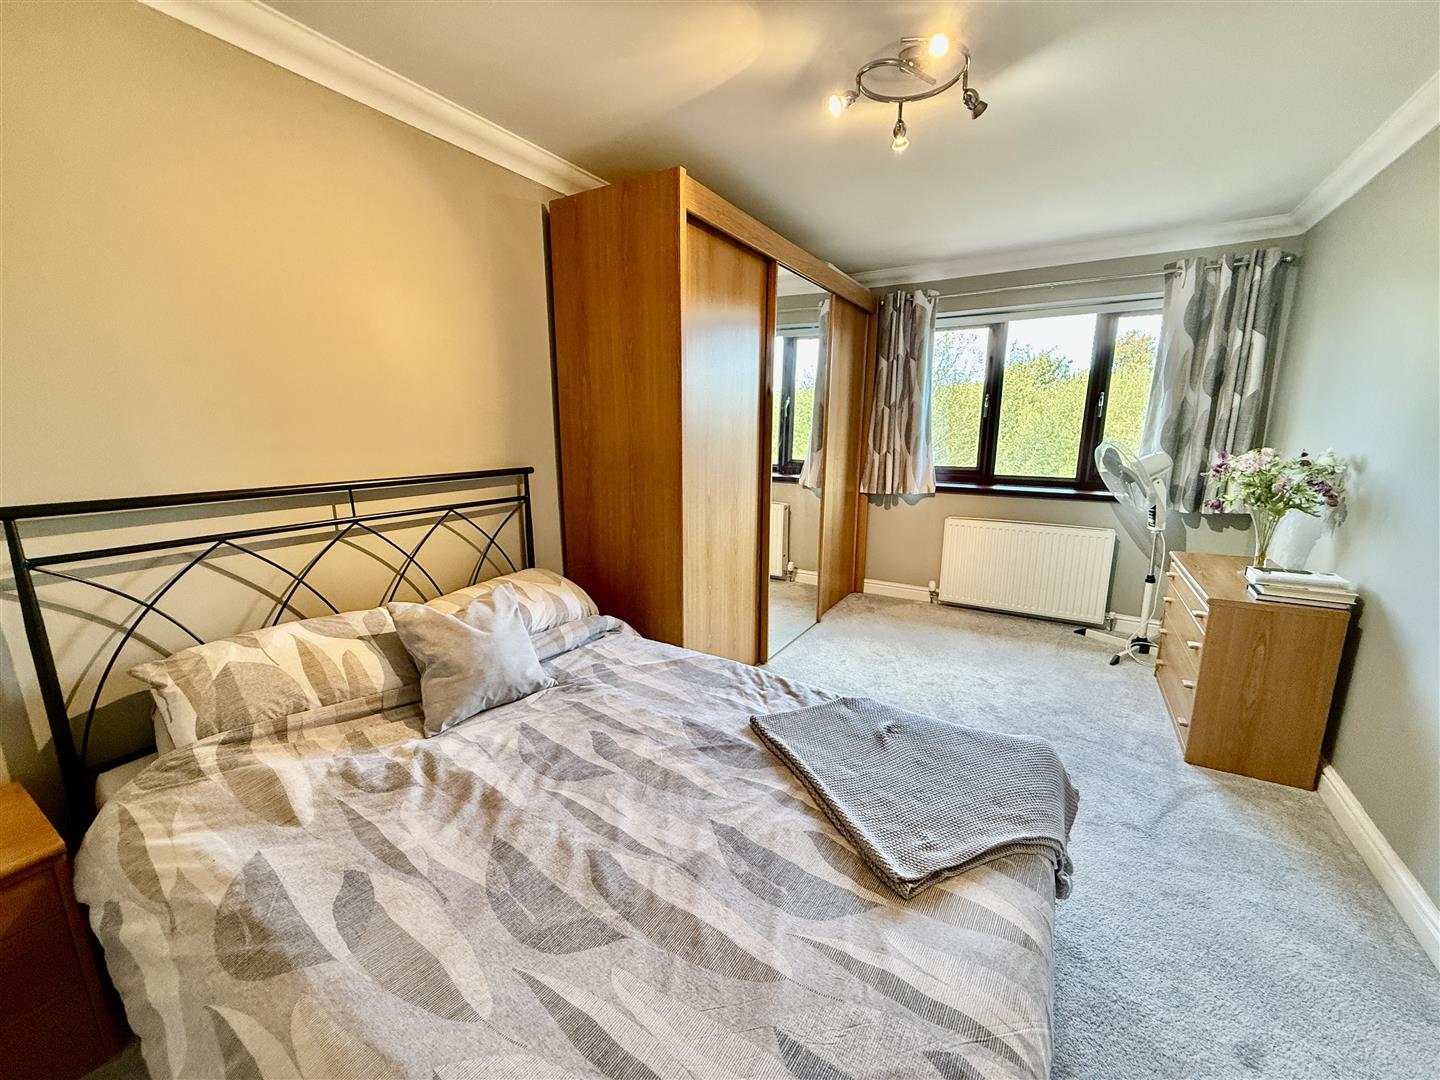
4.67m x 2.90m (15'04 x 9'06)
UPVC double glazed window to rear. Radiator. Fitted wardrobes.
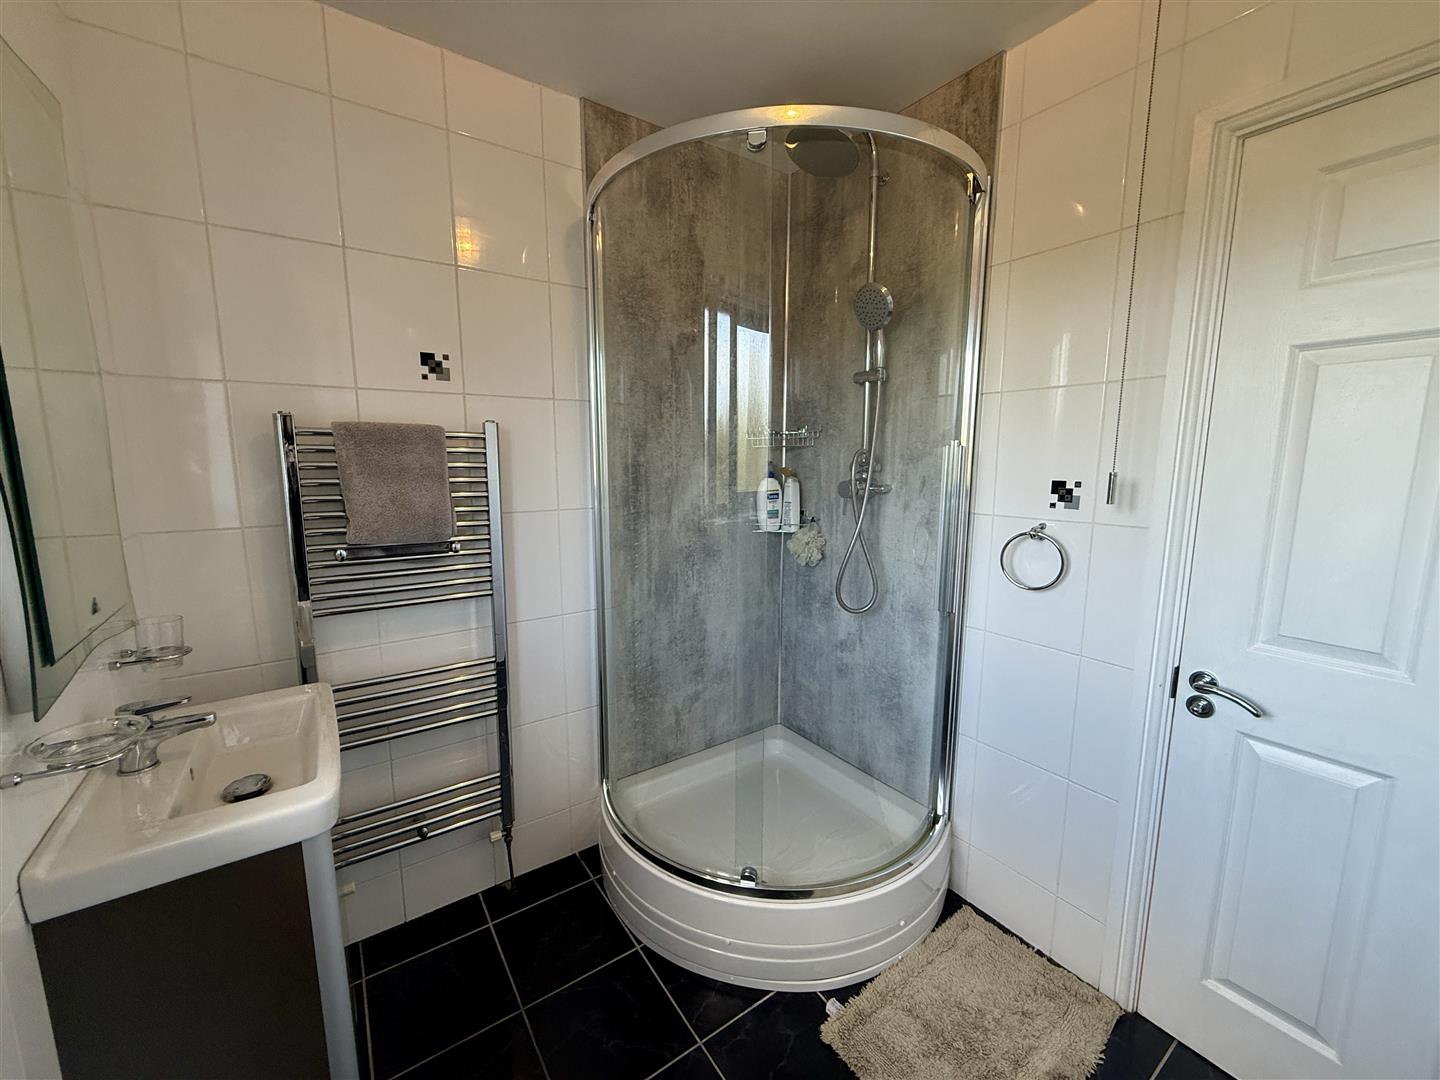
UPVC double glazed window to rear. Shower. Vanity wash hand basin. W.C. Tiled flooring. Heated towel rail.
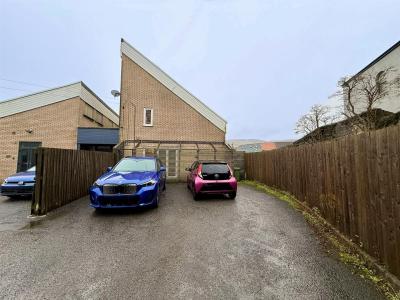
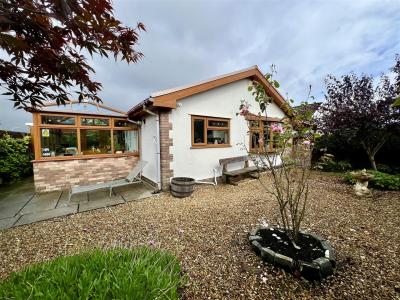
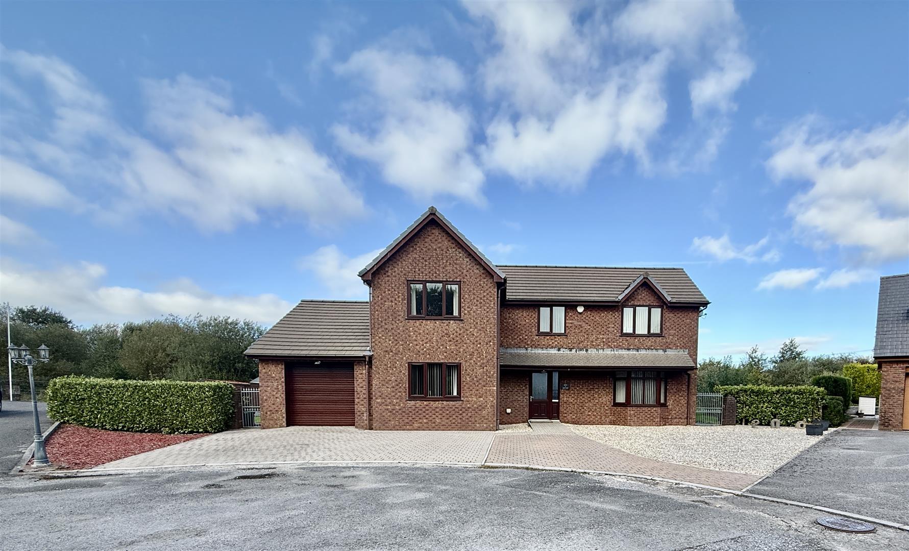
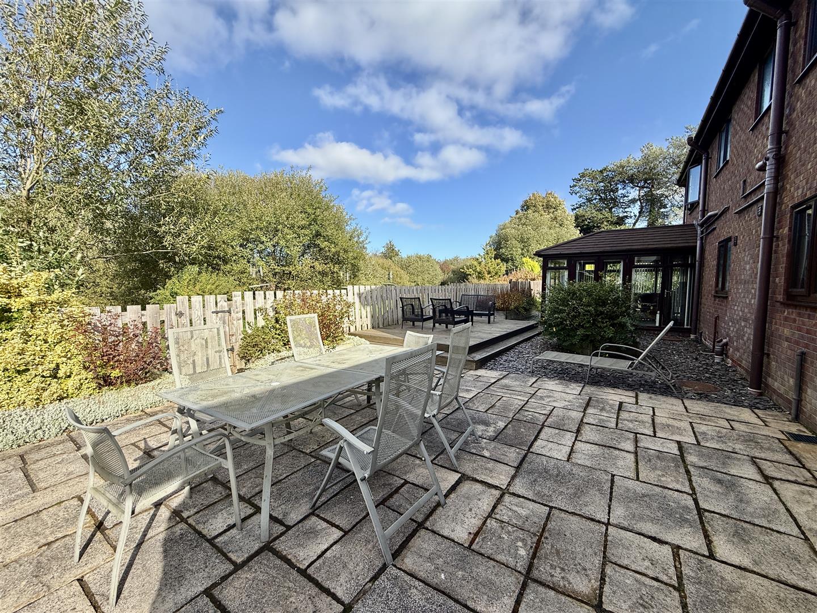
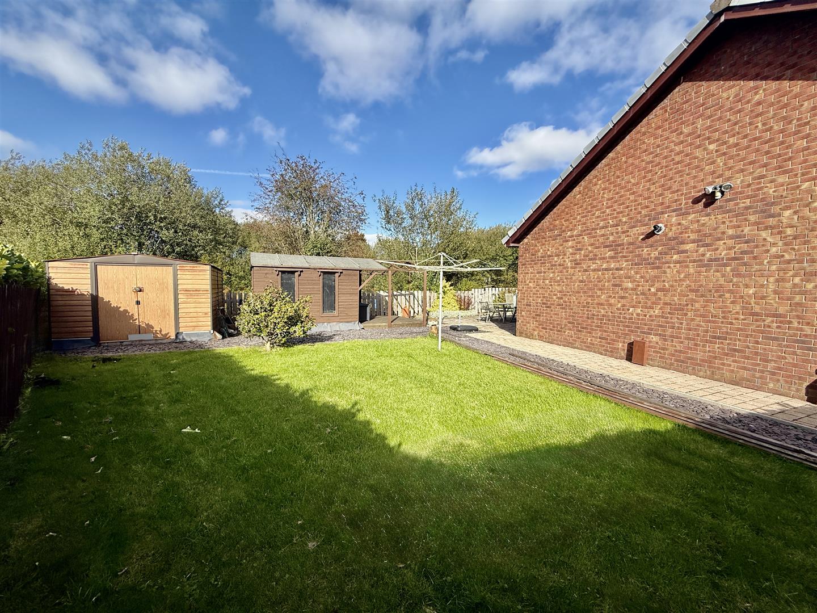
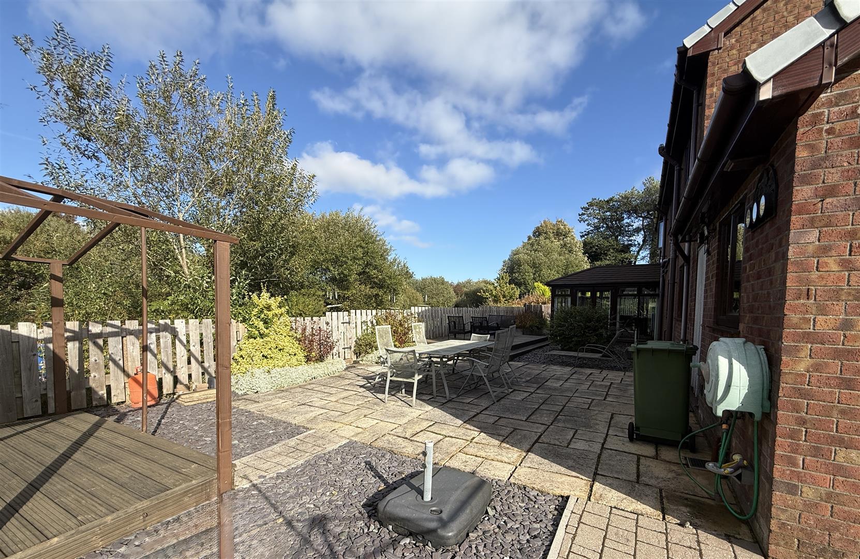
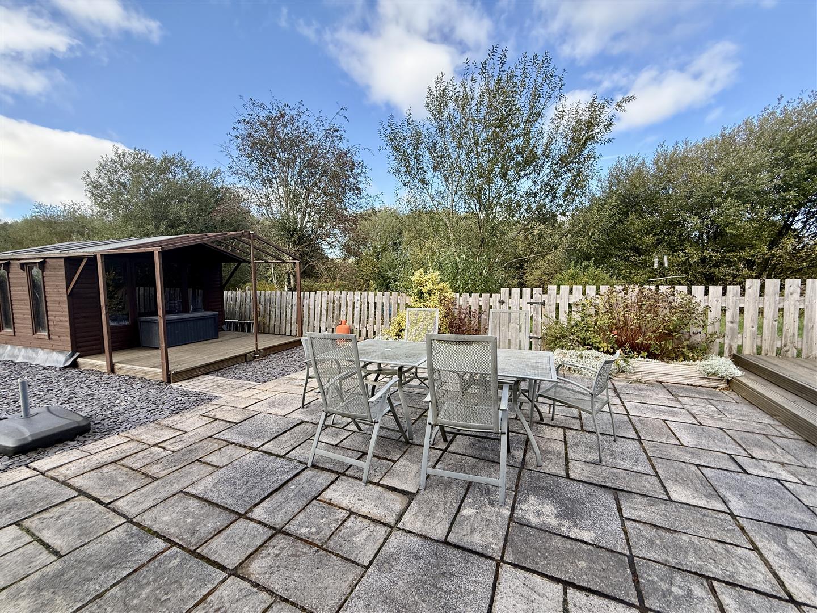
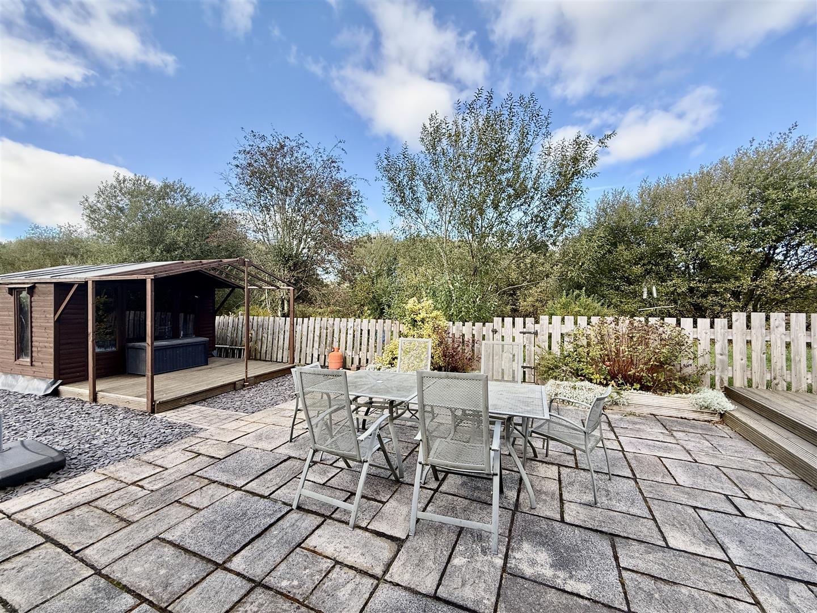
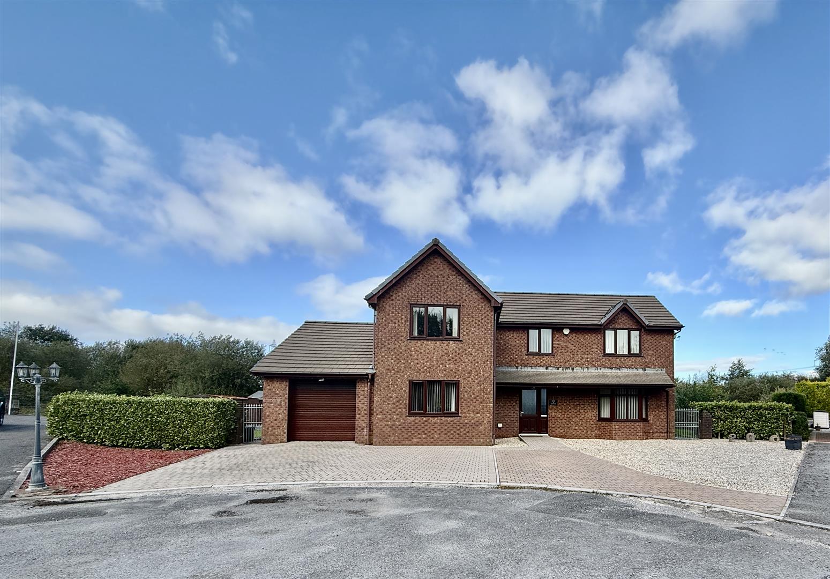
Integrated garage 17'06 x 11'05 with power and light. Large landscaped gardens combination of lawn, patio and decking.
N.B Whilst these particulars are intended to give a fair description of the property concerned, their accuracy is not guaranteed and any intending purchaser must satisfy himself by inspection or otherwise, as to the correctness of statements contained herein.
The particulars do not constitute an offer or contract, and statements herein are made without responsibility, or warranty on the part of the Vendor or Manning Estate Agents, neither of whom can hold themselves responsible for expenses incurred should the property no longer be available. Items shown in photographs are NOT included unless specifically mentioned in particulars. They may however be available by separate negotiation.
The Property Misdescription Act 1991
The Agent has not tested any apparatus, equipment, fixtures and fittings or services and so cannot verify that they are in working order or fit for the purpose. A buyer is advised to obtain verification from their Solicitor or Surveyor. References to the Tenure of the property are based on information supplied by the seller. The Agent has not sight of the title documents. A Buyer is advised to obtain verification from their Solicitor.
You may download, store and use the material for your own personal use and research. You may not republish, retransmit, redistribute or otherwise make the material available to any party or make the same available on any website
| Monday | 09:00 - 17:00 |
| Tuesday | 09:00 - 17:00 |
| Wednesday | 09:00 - 17:00 |
| Thursday | 09:00 - 17:00 |
| Friday | 09:00 - 17:00 |
| Saturday | Closed |
| Sunday | Closed |
Aberaman, Abercynon, Aberdare, Abernant, Llwydcoed, Trecynon, Gadlys, Glynneath, Cwmaman, Godreaman, Hirwaun, Rhigos, Penderyn, Mountain Ash, Cwmbach, Cwmdare, Landare, Merthyr Tydfil and The Rhondda Valleys

Back to top